839 Sussex Drive, Janesville, WI 53546
Local realty services provided by:CENTURY 21 Affiliated
839 Sussex Drive,Janesville, WI 53546
$350,000
- 3 Beds
- 2 Baths
- - sq. ft.
- Single family
- Sold
Listed by: cindy garza
Office: shorewest, realtors
MLS#:2029236
Source:WI_WIREX_SCW
Sorry, we are unable to map this address
Price summary
- Price:$350,000
About this home
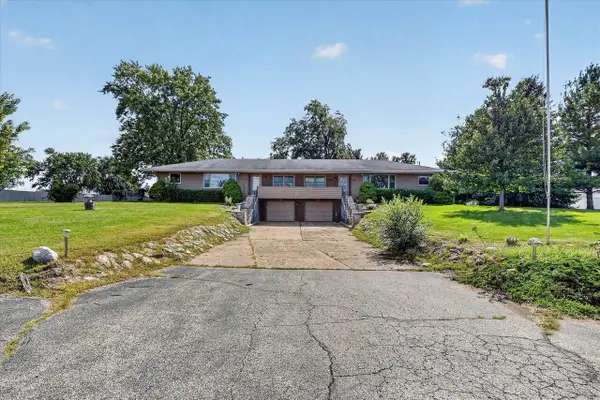
Beautiful, well-kept one-owner home built by Marklein Builders. This home offers the perfect blend of comfort, entertainment, and everyday living. Enjoy warm summer days by the pool, the peace and privacy of a quiet road, and year-round relaxation in the inviting sunroom. The spacious lower-level entertainment area is ideal for hosting gatherings, holidays, and celebrations. Complete with a built-in bar, it's a welcoming space for entertaining guests or creating lasting memories. From quiet mornings in the sunroom to fun-filled afternoons by the pool and unforgettable evenings spent together downstairs, this home has been the backdrop for years of cherished memories and is ready for its next chapter.
Contact an agent
Home facts
- Year built:1976
- Subdivision & Development:Park View Estates
- Listing ID #:2029236
- Added:47 day(s) ago
- Updated:September 16, 2026 at 07:17 AM
Rooms and interior
- Bedrooms:3
- Total bathrooms:2
- Full bathrooms:2
- Bathrooms Description:At least 1 Tub, No Master Bedroom Bath
- Kitchen Description:Dishwasher, Disposal, Microwave, On Main Level, Range/Oven, Refrigerator
- Bedroom Description:Master Bedroom On Main Level
- Basement Description:Finished, Full
Heating and cooling
- Cooling:Central Air, Forced Air
- Heating:Electric, Forced Air, Natural Gas
Structure and exterior
- Year built:1976
- Architectural Style:Ranch
- Construction Materials:Brick, Stucco
- Exterior Features:Deck, Fenced Yard
- Foundation Description:Poured Concrete
- Levels:1 Story
Schools
- High school:Craig
- Middle school:Marshall
- Elementary school:Harrison
Utilities
- Water:Municipal Water
- Sewer:Municipal Sewer
Finances and disclosures
- Price:$350,000
- Tax amount:$4,570 (2025)
Features and amenities
- Laundry features:Dryer, Washer
- Amenities:Cable/Satellite Available, Water Softener, Wet Bar
- Pool features:Inground Pool
Parking
- Parking description:2 Car Garage, Garage - Attached, Garage Opener Included
- Garage spaces:2
New listings near 839 Sussex Drive
- New
 $335,000Active3 beds 3 baths2,213 sq. ft.
2313 Morningside Drive, Janesville, WI 53546
MLS# 2032712Listed by: BRIGGS REALTY GROUP, INC - New
 $275,000Active3 beds 1 baths1,698 sq. ft.
1213 Kellogg Avenue, Janesville, WI 53546
MLS# 2032655Listed by: RESTAINO & ASSOCIATES - New

 $589,900Active3 beds 2 baths1,856 sq. ft.
3525 Samson Drive, Milton, WI 53563
MLS# 2032660Listed by: CENTURY 21 AFFILIATED - New
 $199,900Active3 beds 1 baths1,080 sq. ft.
864 Glen Street, Janesville, WI 53545
MLS# 2032614Listed by: QUORUM ENTERPRISES, INC - New
 $100,000Active0.72 Acres
2621 Greenway Circle, Janesville, WI 53548
MLS# 2032615Listed by: CENTURY 21 AFFILIATED - New
 $224,900Active2 beds 1 baths1,181 sq. ft.
1239 Putnam Avenue, Janesville, WI 53546
MLS# 2032599Listed by: REALTY EXECUTIVES PREMIER - New
 $499,900Active4 beds 4 baths2,784 sq. ft.
4101 Castlemoor Drive, Janesville, WI 53546
MLS# 2032592Listed by: CENTURY 21 AFFILIATED - New
 $319,900Active3 beds 3 baths1,641 sq. ft.
624 S Garfield Avenue, Janesville, WI 53545
MLS# 2032497Listed by: COMPASS REAL ESTATE WISCONSIN - New
 $530,000Active4 beds 5 baths3,388 sq. ft.
605 Cambridge Drive, Janesville, WI 53548
MLS# 2032499Listed by: SHOREWEST, REALTORS - New
 $375,000Active-- beds -- baths
801 W Highway 11, Janesville, WI 53546
MLS# 2032513Listed by: RETHINK REALTY


Protect your home and budget from life's surprises with an Assurant Home Warranty, backed by a partner that supports you through every step of homeownership. Explore Plans.
©2026 Century 21 Real Estate LLC. All rights reserved. CENTURY 21®, the CENTURY 21 Logo and C21® are service marks owned by Century 21 Real Estate LLC. Century 21 Real Estate LLC fully supports the principles of the Fair Housing Act and the Equal Opportunity Act. Each office is independently owned and operated. Listing information is deemed reliable but not guaranteed accurate.