
14192 County Highway S, Jim Falls, WI 54748
Local realty services provided by:CENTURY 21 Affiliated
14192 County Highway S,Jim Falls, WI 54748
$319,900
- 4 Beds
- 1 Baths
- 2,236 sq. ft.
- Single family
- Active
Upcoming open houses
- Sun, Nov 0812:30 pm - 03:00 pm
Listed by: victoria bischel
Office: exp realty llc.
MLS#:1606468
Source:WI_RANWW
Price summary
- Price:$319,900
- Price per sq. ft.:$95.38
About this home
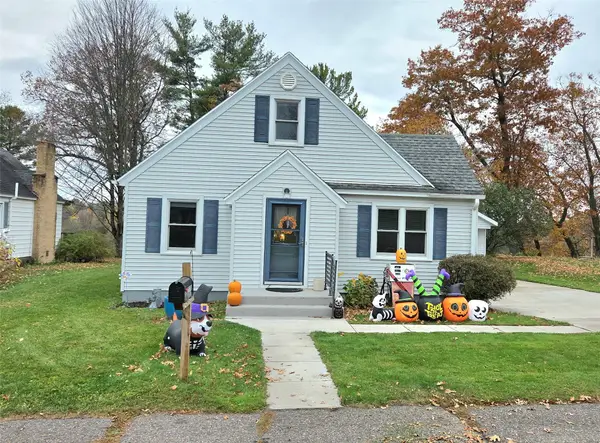
Step into dreaming and beauty in this Craftsman-era home, featuring a wide, welcoming front porch and sunlit rooms throughout. A tucked-away enclosed back porch offers a quiet space for reading or conversation. Inside, enjoy a spacious living room with built-ins, a large formal dining room, and a bright kitchen with an island and window overlooking the yard. Four generous bedrooms—one on the main level—provide ample storage and flexibility. The expansive .4-acre lot includes a back patio, garden space, and an additional storage shed. Just a block off the river, this home offers easy access to local ATV/UTV trail networks, part of Wisconsin’s extensive off-road system maintained by local clubs. Outdoor enthusiasts will also appreciate nearby kayaking along scenic riverways and biking trails that connect to regional systems like the Old Abe Trail and other county trail networks. A rare blend of historic charm, space, and proximity to year-round recreation.
Contact an agent
Home facts
- Year built:1936
- Listing ID #:1606468
- Added:2 day(s) ago
- Updated:November 07, 2026 at 05:59 AM
Rooms and interior
- Bedrooms:4
- Total bathrooms:1
- Full bathrooms:1
- Rooms Total:10
- Kitchen Description:Dishwasher, Oven, Range, Refrigerator
- Basement:Yes
- Basement Description:Full
- Living area:2,236 sq. ft.
Heating and cooling
- Cooling:Central Air
- Heating:Forced Air
- Central air:Yes
Structure and exterior
- Year built:1936
- Building area:2,236 sq. ft.
- Lot area:0.4 Acres
- Construction Materials:Stucco
- Exterior Features:Porch
- Foundation Description:Block, Stone
- Levels:2 Story
Utilities
- Water:Well
Finances and disclosures
- Price:$319,900
- Price per sq. ft.:$95.38
- Tax amount:$2,122 (2025)
Features and amenities
- Appliances:Dishwasher, Range, Refrigerator
Parking
- Parking description:Asphalt, Driveway, Garage
- Garage:Yes
- Garage spaces:1
New listings near 14192 County Highway S


Protect your home and budget from life's surprises with an Assurant Home Warranty, backed by a partner that supports you through every step of homeownership. Explore Plans.
©2026 Century 21 Real Estate LLC. All rights reserved. CENTURY 21®, the CENTURY 21 Logo and C21® are service marks owned by Century 21 Real Estate LLC. Century 21 Real Estate LLC fully supports the principles of the Fair Housing Act and the Equal Opportunity Act. Each office is independently owned and operated. Listing information is deemed reliable but not guaranteed accurate.