
18686 145th Avenue, Jim Falls, WI 54748
Local realty services provided by:CENTURY 21 Affiliated
18686 145th Avenue,Jim Falls, WI 54748
$330,000
- 5 Beds
- 2 Baths
- 2,194 sq. ft.
- Single family
- Active
Listed by: courtney kneifl, mason youngquist
Office: luxe realty
MLS#:1602826
Source:WI_RANWW
Price summary
- Price:$330,000
- Price per sq. ft.:$134.47
About this home
Pre-inspected 5-bedroom, 2-bath home situated on a 1-acre lot in Jim Falls, just minutes from Popple Lake. This spacious property features a 2-car attached garage plus a 2-car detached garage, offering plenty of room for vehicles, storage, or a workshop. Enjoy the peaceful country setting with a large yard while remaining close to outdoor recreation and local amenities. Don't miss this opportunity to own a home with space, versatility, and a great location!
Contact an agent
Home facts
- Year built:2008
- Listing ID #:1602826
- Added:28 day(s) ago
- Updated:July 29, 2026 at 04:24 PM
Rooms and interior
- Bedrooms:5
- Total bathrooms:2
- Full bathrooms:2
- Rooms Total:11
- Kitchen Description:Dishwasher, Microwave, Oven, Range, Refrigerator
- Basement:Yes
- Basement Description:Daylight, Finished
- Living area:2,194 sq. ft.
Heating and cooling
- Cooling:Central Air
- Heating:Forced Air
- Central air:Yes
Structure and exterior
- Year built:2008
- Building area:2,194 sq. ft.
- Lot area:1 Acres
- Construction Materials:Vinyl Siding
- Exterior Features:Deck
- Foundation Description:Poured
- Levels:1 Story
Utilities
- Water:Well
Finances and disclosures
- Price:$330,000
- Price per sq. ft.:$134.47
- Tax amount:$2,156 (2025)
Features and amenities
- Appliances:Dishwasher, Microwave, Range, Refrigerator, Washer
- Laundry features:Dryer, Washer
Parking
- Parking description:Concrete, Driveway, Garage
- Garage:Yes
- Garage spaces:4
New listings near 18686 145th Avenue
- New
 $395,000Active3 beds 1 baths1,204 sq. ft.
16301 State Highway 178, Jim Falls, WI 54748
MLS# 1603505Listed by: LUXE REALTY - New
 $299,900Active2 beds 2 baths2,188 sq. ft.
13694 County Highway S S, Jim Falls, WI 54748
MLS# 1603445Listed by: ALIGN REAL ESTATE  $375,000Active2 beds 1 baths1,272 sq. ft.
15187 State Highway 178, Jim Falls, WI 54748
MLS# 1602837Listed by: WOODS & WATER REALTY INC/REGIONAL OFFICE $975,000Active5 beds 5 baths3,376 sq. ft.
13428 195th Street, Jim Falls, WI 54748
MLS# 1602806Listed by: LARSON REALTY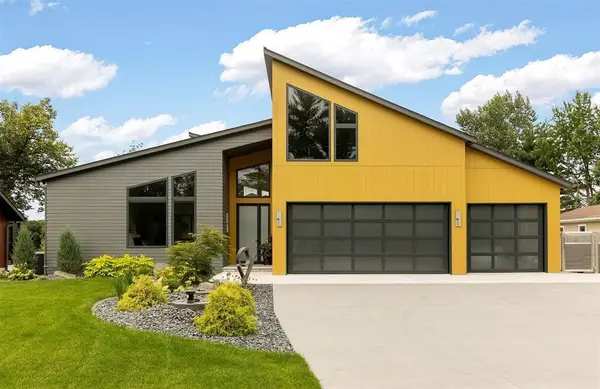 $2,199,900Active3 beds 5 baths
12408 189th Street, Jim Falls, WI 54748
MLS# 7076319Listed by: WOODS & WATER REALTY INC.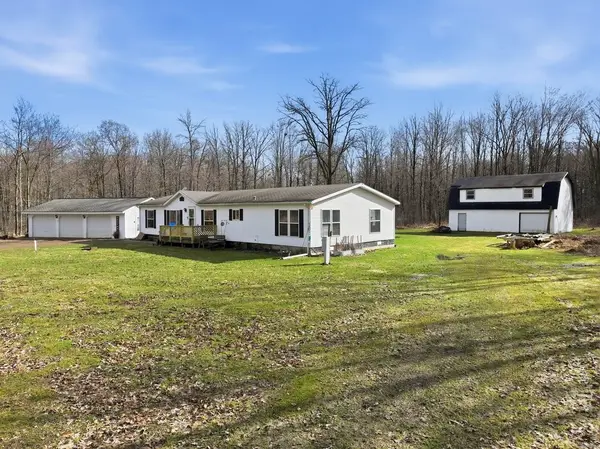 $299,900Active3 beds 3 baths1,860 sq. ft.
15595 170th Street, Jim Falls, WI 54748
MLS# 1599774Listed by: RE/MAX RESULTS~BLOOMER $224,000Active32 Acres
0 185th Avenue, Jim Falls, WI 54748
MLS# 1596123Listed by: LARSON REALTY $49,900Pending1.42 Acres
15433 State Highway 178, Jim Falls, WI 54748
MLS# 1582107Listed by: WOODS & WATER REALTY INC/REGIONAL OFFICE


Protect your home and budget from life's surprises with an Assurant Home Warranty, backed by a partner that supports you through every step of homeownership. Explore Plans.
©2026 Century 21 Real Estate LLC. All rights reserved. CENTURY 21®, the CENTURY 21 Logo and C21® are service marks owned by Century 21 Real Estate LLC. Century 21 Real Estate LLC fully supports the principles of the Fair Housing Act and the Equal Opportunity Act. Each office is independently owned and operated. Listing information is deemed reliable but not guaranteed accurate.