
524 Parkview Dr, Johnson Creek, WI 53038
Local realty services provided by:CENTURY 21 Aspire Group
524 Parkview Dr,Johnson Creek, WI 53038
$439,900
- 4 Beds
- 2 Baths
- 2,436 sq. ft.
- Single family
- Active
Listed by: paul liebe
Office: lake country flat fee
MLS#:1976721
Source:WI_METROMLS
Price summary
- Price:$439,900
- Price per sq. ft.:$180.58
About this home
This stunning split bedroom ranch offers a bright open concept floor plan with vaulted ceilings! Striking stone fireplace in great room. The upgraded kitchen shines with granite, island breakfast bar, stainless appliances, pantry, and adjoining dining area with patio doors to the back yard. The primary suite features a private bath and walk in closet. Two bedrooms, full bath, and a main floor laundry are on the opposite end of the home. A partially finished lower level adds a spacious rec room and a fourth bedroom with egress window. Outside, the partially fenced yard, inviting patio, and firepit area make entertaining easy. With modern updates and timeless appeal, this home is sure to please!
Contact an agent
Home facts
- Year built:2006
- Subdivision & Development:Pioneer Heights
- Listing ID #:1976721
- Added:5 day(s) ago
- Updated:August 25, 2026 at 03:17 PM
Rooms and interior
- Bedrooms:4
- Total bathrooms:2
- Full bathrooms:2
- Rooms Total:8
- Basement Description:Finished, Full, Full Size Windows, Partially Finished
- Living area:2,436 sq. ft.
Heating and cooling
- Cooling:Central Air
- Heating:Forced Air, Natural Gas
- Central air:Yes
Structure and exterior
- Year built:2006
- Building area:2,436 sq. ft.
- Lot area:0.32 Acres
- Architectural Style:Ranch
- Construction Materials:Vinyl
- Levels:1 Story
Schools
- High school:Johnson Creek
- Middle school:Johnson Creek
- Elementary school:Johnson Creek
Utilities
- Sewer:Municipal Sewer
Finances and disclosures
- Price:$439,900
- Price per sq. ft.:$180.58
- Tax amount:$5,636 (2025)
Features and amenities
- Appliances:Dishwasher, Dryer, Microwave, Oven, Range, Refrigerator, Washer
Parking
- Parking description:Parking Space, Paved
- Garage:Yes
- Garage spaces:2
New listings near 524 Parkview Dr
- New
 $424,900Active3 beds 2 baths1,651 sq. ft.
213 Gosdeck Ln, Johnson Creek, WI 53038
MLS# 1976508Listed by: REALTY EXECUTIVES - INTEGRITY - New
 $425,000Active3 beds 2 baths1,604 sq. ft.
204 Woodland Preserve, Johnson Creek, WI 53094
MLS# 1976434Listed by: NEXTHOME SUCCESS-FT ATKINSON 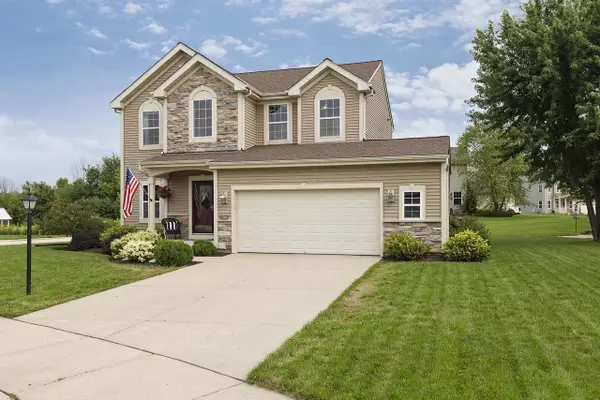 $434,900Active3 beds 3 baths1,971 sq. ft.
700 Meadowview Lane, Johnson Creek, WI 53038
MLS# 2030263Listed by: ARTISAN GRAHAM REAL ESTATE $399,700Pending3 beds 2 baths1,506 sq. ft.
755 Meadowview Ln, Johnson Creek, WI 53038
MLS# 1975385Listed by: COLDWELL BANKER REALTY $324,900Active3 beds 1 baths1,219 sq. ft.
228 N Watertown Street, Johnson Creek, WI 53038
MLS# 2029960Listed by: BADGERLAND REAL ESTATE & ASSOCIATES, LLC $479,900Pending3 beds 3 baths2,792 sq. ft.
1120 Black Walnut Pass, Johnson Creek, WI 53038
MLS# 2029641Listed by: SHINE REALTY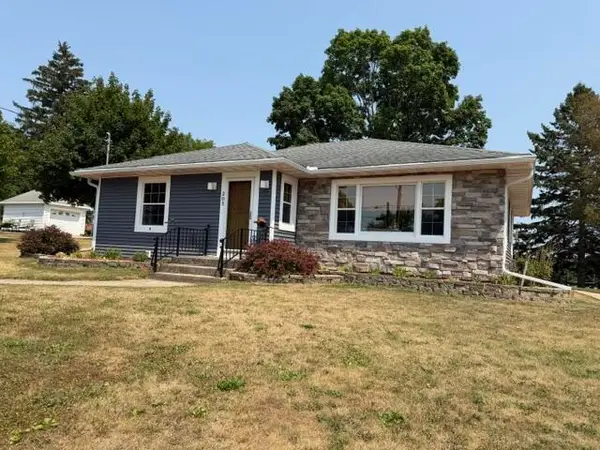 $335,000Pending3 beds 1 baths1,100 sq. ft.
203 South St, Johnson Creek, WI 53038
MLS# 1974084Listed by: SHOREWEST REALTORS, INC.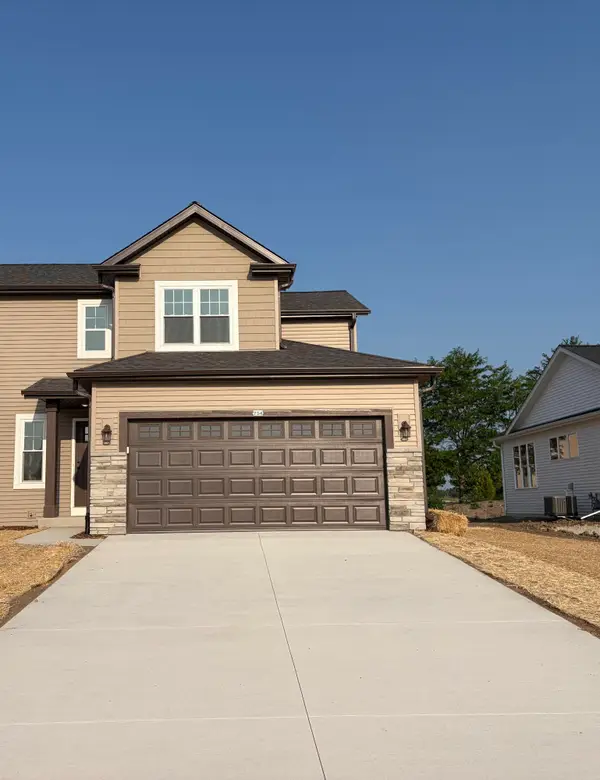 $369,900Pending3 beds 3 baths1,706 sq. ft.
754 Pleasant Park Ct, Johnson Creek, WI 53038
MLS# 1972935Listed by: LOOS CUSTOM HOMES,LLC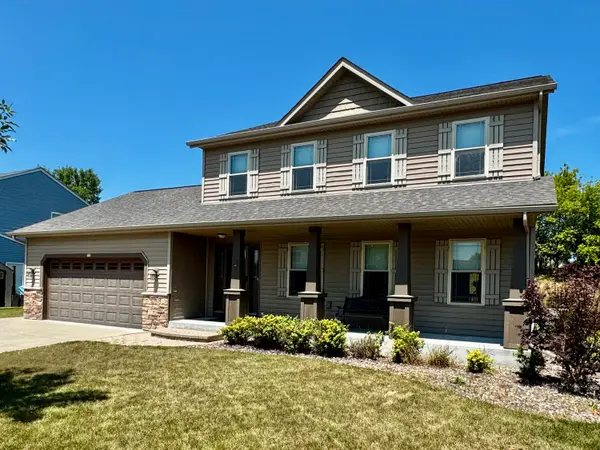 $469,900Pending4 beds 3 baths2,014 sq. ft.
720 Summerset Dr, Johnson Creek, WI 53038
MLS# 1972143Listed by: LAKE COUNTRY FLAT FEE


Protect your home and budget from life's surprises with an Assurant Home Warranty, backed by a partner that supports you through every step of homeownership. Explore Plans.
©2026 Century 21 Real Estate LLC. All rights reserved. CENTURY 21®, the CENTURY 21 Logo and C21® are service marks owned by Century 21 Real Estate LLC. Century 21 Real Estate LLC fully supports the principles of the Fair Housing Act and the Equal Opportunity Act. Each office is independently owned and operated. Listing information is deemed reliable but not guaranteed accurate.