
24007 Carlisle Ave, Kansasville, WI 53139
Local realty services provided by:CENTURY 21 Benefit Realty
24007 Carlisle Ave,Dover, WI 53139
$335,000
- 3 Beds
- 3 Baths
- 1,250 sq. ft.
- Single family
- Active
Listed by: cameron krehbiel
Office: epique realty
MLS#:1985950
Source:WI_METROMLS
Price summary
- Price:$335,000
- Price per sq. ft.:$268
About this home
Welcome to the Manor. Solid ranch home home on corner lot just a few blocks from Eagle Lake with LAKE RIGHTS. Open concept living/dining/kitchen w/island, 3 generous bedrooms, bath and a half on the main floor, additional 3/4 bath in the lower. Full unfinished basement with tons of potential, & laundry, One car attached garage. Huge fenced back yard complete with patio for entertaining, lighted pergola, fire pit, and above ground pool - and still plenty of open space.
Contact an agent
Home facts
- Year built:1988
- Subdivision & Development:Eagle Lake Manor
- Listing ID #:1985950
- Added:2 day(s) ago
- Updated:October 25, 2026 at 03:23 PM
Rooms and interior
- Bedrooms:3
- Total bathrooms:3
- Full bathrooms:2
- Half bathrooms:1
- Rooms Total:7
- Basement Description:8+ Ceiling, Full, Shower, Sump Pump
- Living area:1,250 sq. ft.
Heating and cooling
- Cooling:Central Air
- Heating:Forced Air, Natural Gas
- Central air:Yes
Structure and exterior
- Year built:1988
- Building area:1,250 sq. ft.
- Lot area:0.25 Acres
- Lot Features:Corner Lot, Fenced Yard
- Architectural Style:Ranch
- Levels:1 Story
Schools
- High school:Burlington
- Middle school:Nettie E Karcher
Utilities
- Sewer:Municipal Sewer
Finances and disclosures
- Price:$335,000
- Price per sq. ft.:$268
- Tax amount:$3,903 (2025)
Features and amenities
- Appliances:Dryer, Washer
Parking
- Parking description:Parking Space, Paved
- Garage:Yes
- Garage spaces:1
New listings near 24007 Carlisle Ave
- New
 $139,900Active1 beds 1 baths780 sq. ft.
24826 Wilson St, Dover, WI 53139
MLS# 1986102Listed by: GRANDVIEW REALTY - New
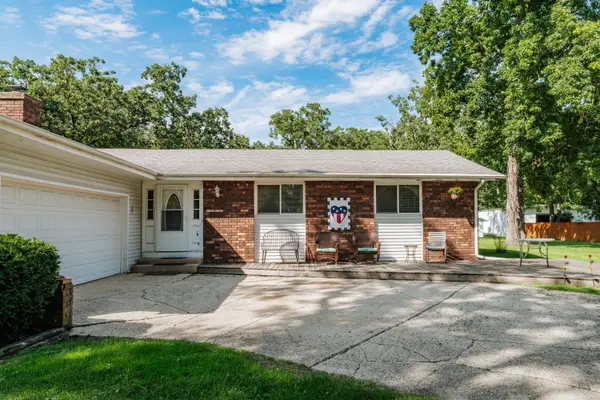 $434,000Active3 beds 3 baths1,650 sq. ft.
23334 Church Rd, Dover, WI 53139
MLS# 1985566Listed by: RE/MAX FORWARD-MUKWONAGO  $629,900Active3 beds 4 baths2,514 sq. ft.
24026 Oakwood Ln, Dover, WI 53139
MLS# 1984447Listed by: EXP REALTY, LLC KENOSHA $429,900Pending3 beds 3 baths1,871 sq. ft.
4025 Stormy Dr, Dover, WI 53139
MLS# 1982050Listed by: HOMESMART CONNECT LLC $189,000Pending1 beds 1 baths654 sq. ft.
3329 Harrison St, Dover, WI 53139
MLS# 1981526Listed by: SHOREWEST REALTORS, INC. $510,000Pending3 beds 2 baths1,320 sq. ft.
22436 Schroeder Rd, Dover, WI 53139
MLS# 1980977Listed by: QUORUM ENTERPRISES, INC. $70,000Active0.54 Acres
Lt22 Hiawatha Dr, Dover, WI 53139
MLS# 1973377Listed by: SKY REALTY, LLC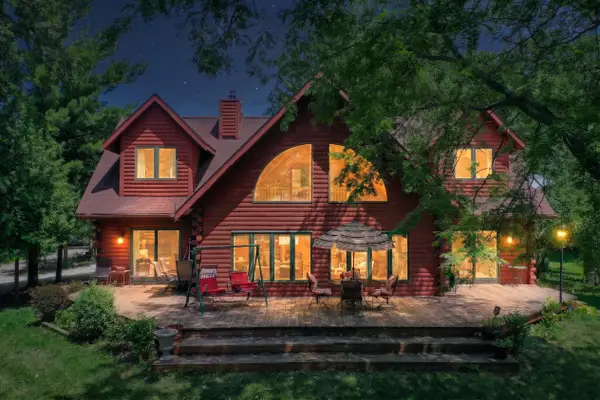 $719,000Pending3 beds 3 baths2,436 sq. ft.
24401 Church Rd, Dover, WI 53139
MLS# 1973223Listed by: SHOREWEST REALTORS, INC.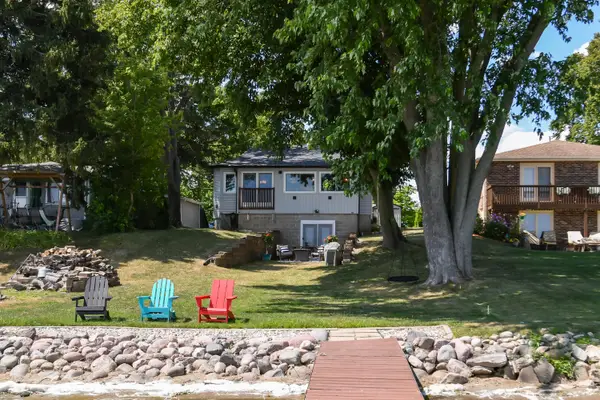 $549,000Active3 beds 2 baths1,650 sq. ft.
2531 Lakeshore Dr, Dover, WI 53139
MLS# 1972877Listed by: KELLER WILLIAMS REALTY-MILWAUKEE SOUTHWEST


Protect your home and budget from life's surprises with an Assurant Home Warranty, backed by a partner that supports you through every step of homeownership. Explore Plans.
©2026 Century 21 Real Estate LLC. All rights reserved. CENTURY 21®, the CENTURY 21 Logo and C21® are service marks owned by Century 21 Real Estate LLC. Century 21 Real Estate LLC fully supports the principles of the Fair Housing Act and the Equal Opportunity Act. Each office is independently owned and operated. Listing information is deemed reliable but not guaranteed accurate.