
4121 Stormy Dr, Kansasville, WI 53139
Local realty services provided by:CENTURY 21 North East
4121 Stormy Dr,Dover, WI 53139
$450,000
- 3 Beds
- 3 Baths
- 2,488 sq. ft.
- Single family
- Pending
Listed by: justin mueller
Office: re/max premier properties
MLS#:1972596
Source:WI_METROMLS
Price summary
- Price:$450,000
- Price per sq. ft.:$180.87
About this home
Beautiful 2-story Colonial in a sought-after Dover subdivision! This 3BR, 2.5BA home features a spacious, well-designed layout with a large living room, formal dining area, and a cozy family room with a natural fireplace. The kitchen offers granite countertops, ample cabinetry, and flows into the dinette with patio doors leading to the backyard. Upstairs boasts 3 generous bedrooms, including a private primary suite with walk-in closet and full bath. Finished lower level adds a versatile rec room, perfect for entertaining, a home gym, or media space. Enjoy the beautifully landscaped yard with a large maintenance-free deck. Prime location with easy access to Racine, Kenosha, Milwaukee & Chicago.
Contact an agent
Home facts
- Year built:2002
- Listing ID #:1972596
- Added:7 day(s) ago
- Updated:July 24, 2026 at 11:32 AM
Rooms and interior
- Bedrooms:3
- Total bathrooms:3
- Full bathrooms:2
- Half bathrooms:1
- Rooms Total:9
- Basement Description:Full, Full Size Windows, Partially Finished
- Living area:2,488 sq. ft.
Heating and cooling
- Cooling:Central Air
- Heating:Forced Air, Natural Gas
- Central air:Yes
Structure and exterior
- Year built:2002
- Building area:2,488 sq. ft.
- Lot area:0.38 Acres
- Architectural Style:Colonial
- Construction Materials:Vinyl
- Levels:2 Story
Schools
- High school:Union Grove
Utilities
- Sewer:Municipal Sewer
Finances and disclosures
- Price:$450,000
- Price per sq. ft.:$180.87
- Tax amount:$4,542 (2025)
Features and amenities
- Appliances:Dishwasher, Dryer, Oven, Range, Refrigerator
Parking
- Garage:Yes
- Garage spaces:2
New listings near 4121 Stormy Dr
- New
 $70,000Active0.54 Acres
Lt22 Hiawatha Dr, Dover, WI 53139
MLS# 1973377Listed by: SKY REALTY, LLC - New
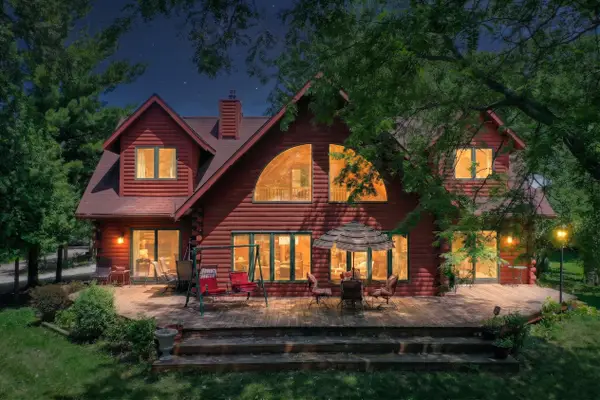 $999,000Active3 beds 3 baths2,436 sq. ft.
24401 Church Rd, Dover, WI 53139
MLS# 1973223Listed by: SHOREWEST REALTORS, INC. - New
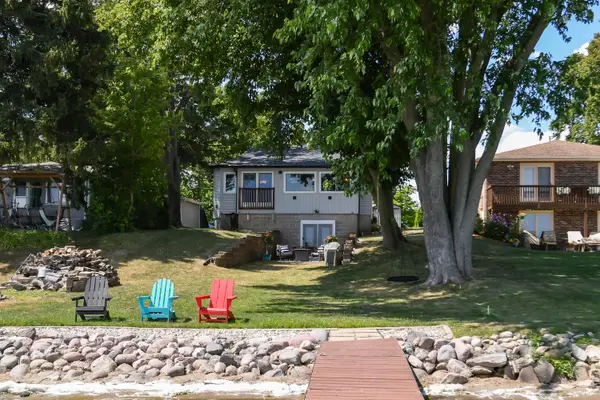 $649,000Active3 beds 2 baths1,650 sq. ft.
2531 Lakeshore Dr, Dover, WI 53139
MLS# 1972877Listed by: KELLER WILLIAMS REALTY-MILWAUKEE SOUTHWEST  $499,900Active2 beds 2 baths911 sq. ft.
24312 Peninsula Dr, Dover, WI 53139
MLS# 1971561Listed by: BEAR REALTY OF BURLINGTON $285,000Pending3 beds 2 baths1,000 sq. ft.
24925 Jackson St, Dover, WI 53139
MLS# 1971110Listed by: DOPERALSKI REALTY & ASSOCIATES, LLC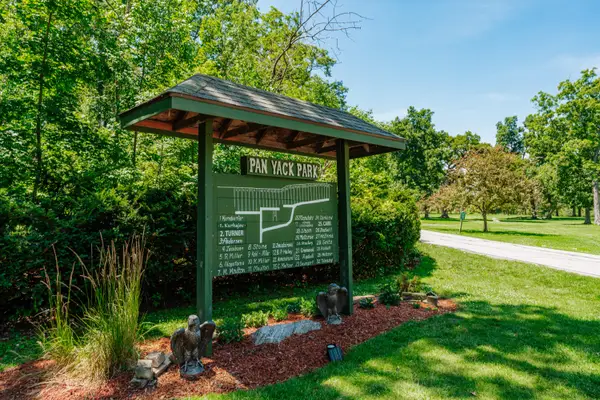 $969,900Active3 beds 4 baths2,514 sq. ft.
24026 W Oakwood Ln, Dover, WI 53139
MLS# 1970324Listed by: KELLER WILLIAMS REALTY-MILWAUKEE SOUTHWEST $274,900Pending1 beds 1 baths808 sq. ft.
1522 Grandview Ct, Dover, WI 53139
MLS# 1969893Listed by: COLDWELL BANKER REALTY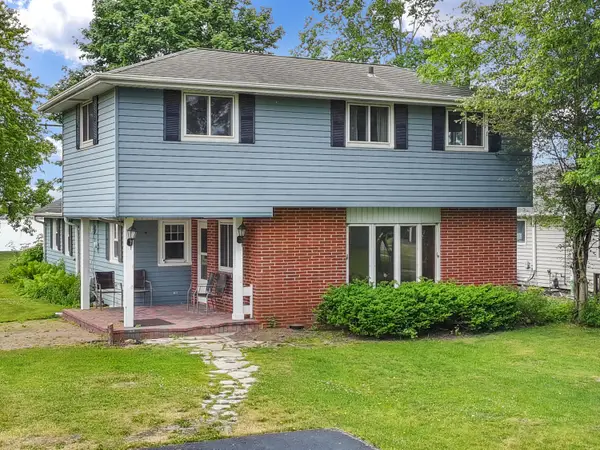 $750,000Active5 beds 2 baths1,894 sq. ft.
24315 Fairway Dr, Dover, WI 53139
MLS# 1966839Listed by: @PROPERTIES $499,000Active23.15 Acres
26222 Durand Ave, Dover, WI 53139
MLS# 1966592Listed by: REALTY ONE GROUP BOARDWALK


Protect your home and budget from life's surprises with an Assurant Home Warranty, backed by a partner that supports you through every step of homeownership. Explore Plans.
©2026 Century 21 Real Estate LLC. All rights reserved. CENTURY 21®, the CENTURY 21 Logo and C21® are service marks owned by Century 21 Real Estate LLC. Century 21 Real Estate LLC fully supports the principles of the Fair Housing Act and the Equal Opportunity Act. Each office is independently owned and operated. Listing information is deemed reliable but not guaranteed accurate.