1118 Harrison Street, Kaukauna, WI 54130
Local realty services provided by:CENTURY 21 In Good Company
1118 Harrison Street,Kaukauna, WI 54130
$221,000
- 3 Beds
- 1 Baths
- - sq. ft.
- Single family
- Sold
Listed by: tiffany holtz, amy steier
Office: coldwell banker real estate group
MLS#:50331804
Source:WI_WIREX_RANW
Sorry, we are unable to map this address
Price summary
- Price:$221,000
About this home
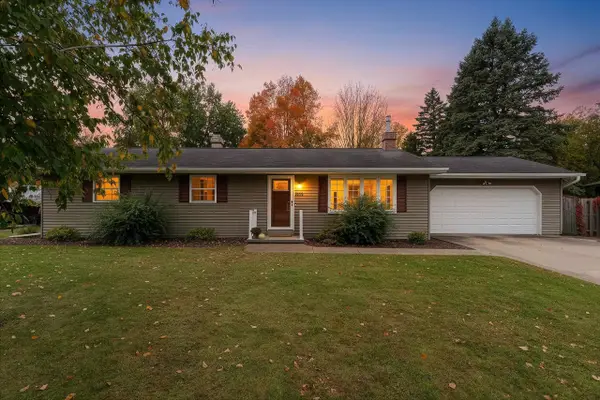
HUGE lot! Don't wait to make this one yours! Welcoming entry leads you into the spacious living room with large picture window. Adjacent kitchen complete with appliances. Large dining area has room for all. First floor bedroom and updated full bath complete the main floor. Head upstairs to the other two bedrooms. Lower level partially finished rec room features bar area. Two-car garage is an added bonus for your storage needs. The .42+/- acre yard will not disappoint! Call today for your private tour!
Contact an agent
Home facts
- Year built:1941
- Listing ID #:50331804
- Added:57 day(s) ago
- Updated:October 25, 2026 at 07:06 AM
Rooms and interior
- Bedrooms:3
- Total bathrooms:1
- Full bathrooms:1
- Flooring:Wood/Simulated Wood Floor
- Dining Description:Formal Dining
- Bathrooms Description:Primary Bath None
- Kitchen Description:Range, Refrigerator
- Bedroom Description:Primary Bed 1st Floor
- Basement Description:Full
Heating and cooling
- Cooling:Central Air
- Heating:Forced Air
- Central air:Yes
Structure and exterior
- Year built:1941
- Lot Features:Sidewalk
- Architectural Style:Cape Cod
- Foundation Description:Block
Finances and disclosures
- Price:$221,000
- Tax amount:$2,873
Features and amenities
- Appliances:Refrigerator
- Amenities:Cable Available, Hi-Speed Internet Available
Parking
- Parking description:Detached
- Garage:Yes
- Garage spaces:2
New listings near 1118 Harrison Street
- New
 $389,900Active4 beds 2 baths2,076 sq. ft.
1410 Green Bay Road, KAUKAUNA, WI 54130-1228
MLS# 50334835Listed by: EXP REALTY LLC - New
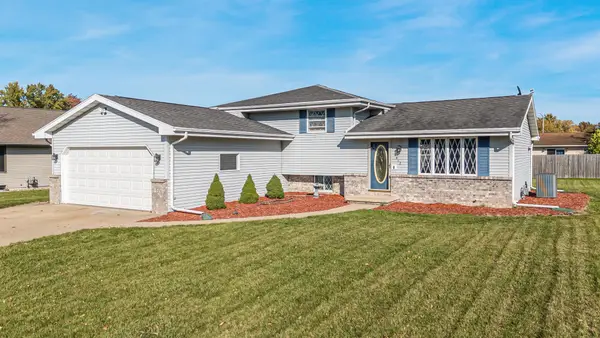 $310,000Active3 beds 2 baths1,576 sq. ft.
1812 Fieldcrest Drive, KAUKAUNA, WI 54130
MLS# 50334752Listed by: COLDWELL BANKER REAL ESTATE GROUP - New
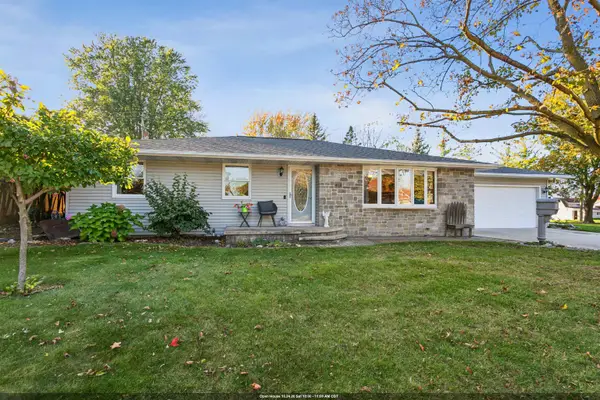 $309,900Active3 beds 2 baths2,100 sq. ft.
613 Sunset Avenue, KAUKAUNA, WI 54130
MLS# 50334723Listed by: RE/MAX 24/7 REAL ESTATE, LLC - Open Sun, 11am to 12pmNew
 $345,000Active4 beds 2 baths2,228 sq. ft.
902 Michigan Lane, KAUKAUNA, WI 54130
MLS# 50334677Listed by: HOMESTEAD REALTY, INC. - New
 $339,900Active-- beds -- baths1,824 sq. ft.
1008 Melrose Court, KAUKAUNA, WI 54130
MLS# 50334679Listed by: HIETPAS REALTY - New
 $379,900Active3 beds 2 baths1,310 sq. ft.
3260 S Weiler Road, KAUKAUNA, WI 54130
MLS# 50334606Listed by: COLDWELL BANKER REAL ESTATE GROUP - New
 $325,000Active3 beds 3 baths1,919 sq. ft.
921 Wilson Street, KAUKAUNA, WI 54130
MLS# 50334608Listed by: COLDWELL BANKER REAL ESTATE GROUP - New
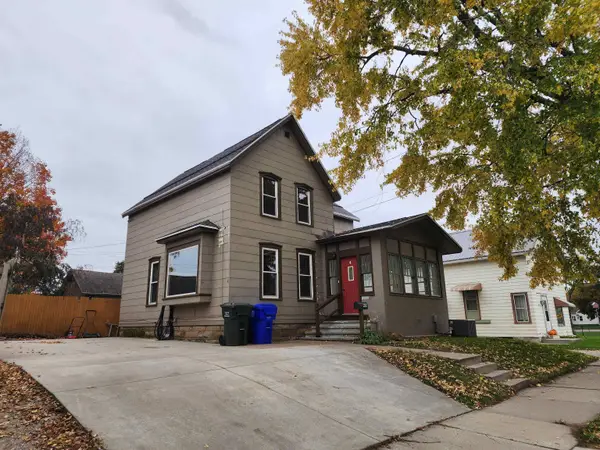 $224,900Active4 beds 3 baths1,312 sq. ft.
408 Main Avenue, KAUKAUNA, WI 54130
MLS# 50334591Listed by: BRIDGE REALTY PARTNERS - New
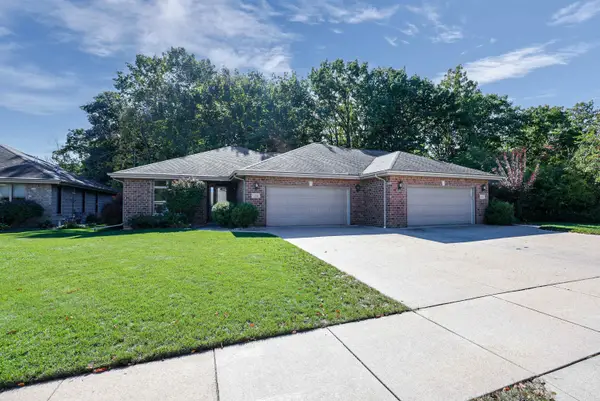
 $327,900Active2 beds 3 baths1,989 sq. ft.
1153 Cherry Street, KAUKAUNA, WI 54130
MLS# 50334522Listed by: CENTURY 21 AFFILIATED - New
 $319,900Active3 beds 2 baths1,344 sq. ft.
603 Michigan Lane Court, KAUKAUNA, WI 54130
MLS# 50334469Listed by: NEXTHOME SELECT REALTY


Protect your home and budget from life's surprises with an Assurant Home Warranty, backed by a partner that supports you through every step of homeownership. Explore Plans.
©2026 Century 21 Real Estate LLC. All rights reserved. CENTURY 21®, the CENTURY 21 Logo and C21® are service marks owned by Century 21 Real Estate LLC. Century 21 Real Estate LLC fully supports the principles of the Fair Housing Act and the Equal Opportunity Act. Each office is independently owned and operated. Listing information is deemed reliable but not guaranteed accurate.