
1971 Antelope Trail, Kaukauna, WI 54130
Local realty services provided by:CENTURY 21 Affiliated
1971 Antelope Trail,Kaukauna, WI 54130
$519,900
- 4 Beds
- 4 Baths
- 3,004 sq. ft.
- Single family
- Active
Upcoming open houses
- Sat, Oct 0311:00 am - 12:30 pm
Listed by: tori hrubesky
Office: shorewest, realtors
MLS#:50333608
Source:WI_WIREX_RANW
Price summary
- Price:$519,900
- Price per sq. ft.:$173.07
About this home
Extremely well-maintained 4-bedroom, 3.5-bath home offering an open-concept layout and incredible spaces for both everyday living and entertaining. The impressive 1,400 sq ft heated attached garage features a car lift and basement access, a mechanic’s dream! Finished lower level includes a spacious family room, bar area, full bath and office with a unique spiral staircase leading to the primary bedroom. Step outside to a private backyard designed for entertaining, complete with a spacious patio, pergola and gorgeous water feature. A beautifully cared-for home with standout features inside and out!
Contact an agent
Home facts
- Year built:2007
- Subdivision & Development:Wildlife Heights
- Listing ID #:50333608
- Added:2 day(s) ago
- Updated:October 03, 2026 at 06:06 PM
Rooms and interior
- Bedrooms:4
- Total bathrooms:4
- Full bathrooms:3
- Half bathrooms:1
- Bathrooms Description:Primary Bath 1st Fl, Primary Bath Full, Walk-in Shower
- Kitchen Description:Dishwasher, Disposal, Kitchen Island, Microwave, Range, Refrigerator
- Bedroom Description:Primary Bed 1st Floor, Primary Walk-in Closet
- Basement Description:Finished, Full
- Living area:3,004 sq. ft.
Heating and cooling
- Cooling:Central Air
- Heating:Forced Air
- Central air:Yes
Structure and exterior
- Year built:2007
- Building area:3,004 sq. ft.
- Lot area:0.37 Acres
- Lot Features:Corner Lot
- Construction Materials:Brick
- Foundation Description:Poured Concrete
Finances and disclosures
- Price:$519,900
- Price per sq. ft.:$173.07
- Tax amount:$6,955
Features and amenities
- Appliances:Dishwasher, Disposal, Dryer, Microwave, Refrigerator, Washer
- Laundry features:Dryer, Washer
- Amenities:Pantry, Water Softener-Own
Parking
- Parking description:Attached
- Garage:Yes
- Garage spaces:5
New listings near 1971 Antelope Trail
- Open Sun, 10:30 to 11:30amNew
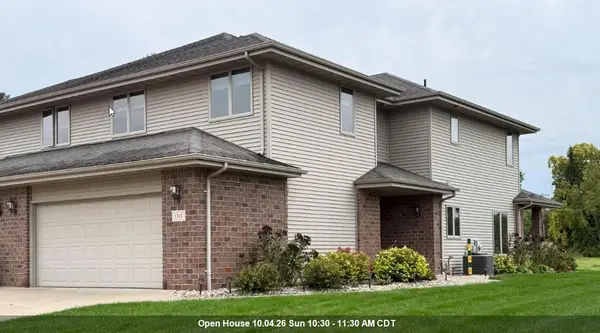 $325,000Active3 beds 3 baths1,984 sq. ft.
1315 Cherry Street, KAUKAUNA, WI 54130
MLS# 50333660Listed by: BERKSHIRE HATHAWAY HS FOX CITIES REALTY - New
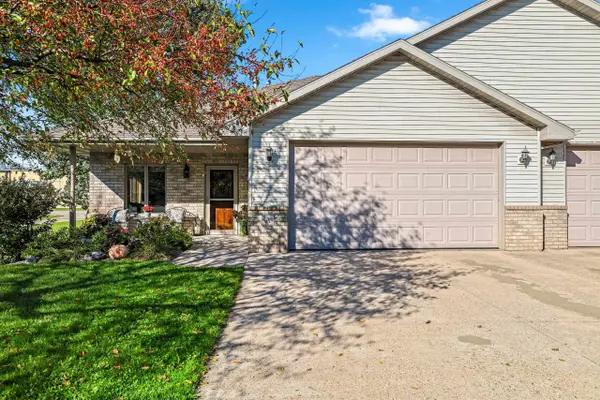 $299,900Active2 beds 2 baths1,250 sq. ft.
320 E Evergreen Drive, KAUKAUNA, WI 54130
MLS# 50333574Listed by: RE/MAX 24/7 REAL ESTATE, LLC - Open Sat, 10 to 11amNew
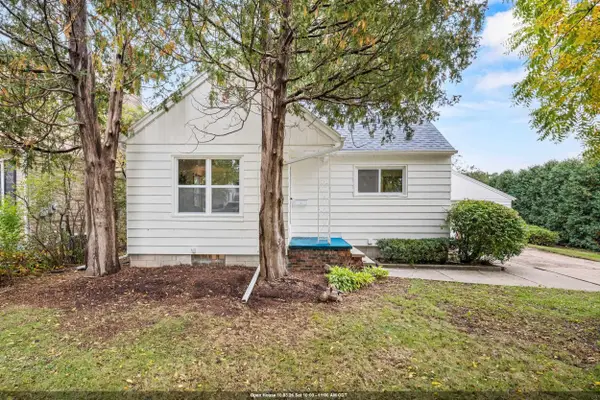 $209,900Active3 beds 1 baths1,525 sq. ft.
1112 Lawe Street, KAUKAUNA, WI 54130
MLS# 50333585Listed by: RE/MAX 24/7 REAL ESTATE, LLC - Open Sun, 11am to 12pmNew
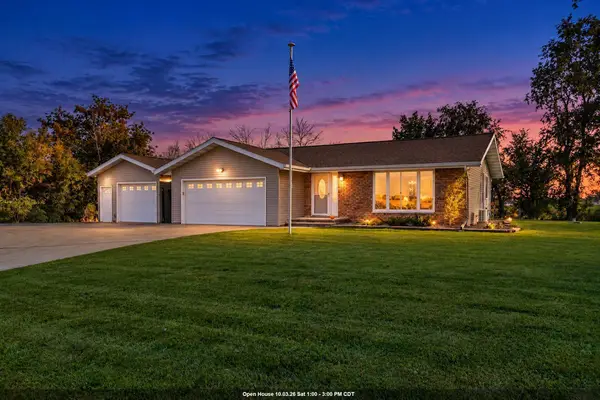 $349,900Active2 beds 1 baths1,804 sq. ft.
W1073 County Rd Jj, KAUKAUNA, WI 54130
MLS# 50333505Listed by: KELLER WILLIAMS FOX CITIES - New
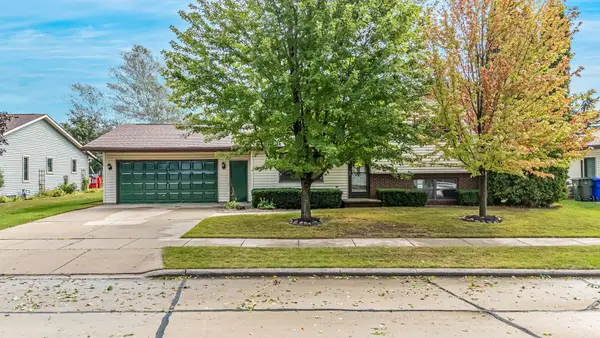 $300,000Active2 beds 1 baths1,100 sq. ft.
2824 Sullivan Avenue, KAUKAUNA, WI 54911
MLS# 50333405Listed by: ACRE REALTY, LTD. - Open Sun, 1 to 2:30pmNew
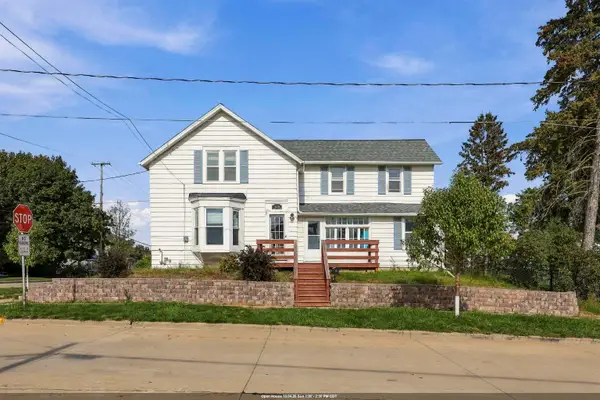 $285,000Active3 beds 2 baths1,820 sq. ft.
134 Sarah Street, KAUKAUNA, WI 54130
MLS# 50333388Listed by: LIV WISCONSIN REALTY - New
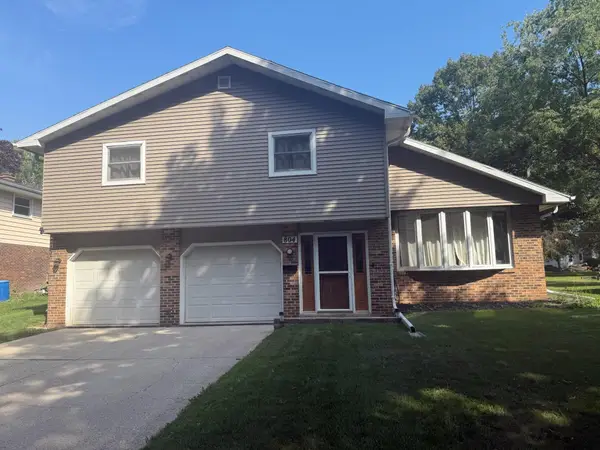 $329,900Active3 beds 2 baths1,739 sq. ft.
804 Brill Road, KAUKAUNA, WI 54130
MLS# 50333343Listed by: DEWITT LONDRE LLC - New
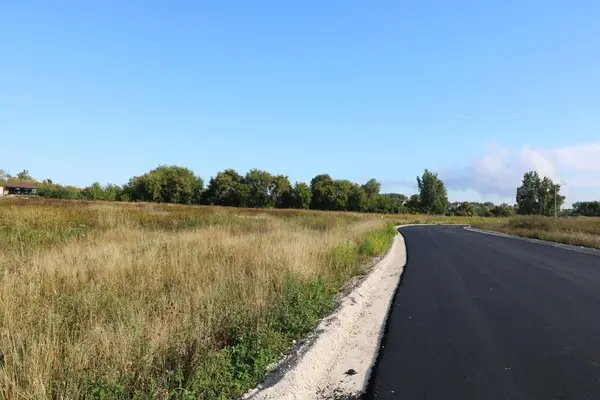 $99,900Active1.02 Acres
Shadow Ridge Court #8, KAUKAUNA, WI 54130
MLS# 50333295Listed by: BRENDA FRITSCH REALTY - New
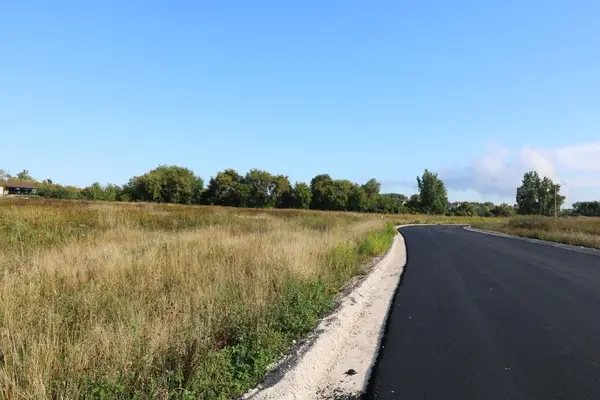 $79,900Active1.11 Acres
Fallen Star Drive #11, KAUKAUNA, WI 54130
MLS# 50333299Listed by: BRENDA FRITSCH REALTY


Protect your home and budget from life's surprises with an Assurant Home Warranty, backed by a partner that supports you through every step of homeownership. Explore Plans.
©2026 Century 21 Real Estate LLC. All rights reserved. CENTURY 21®, the CENTURY 21 Logo and C21® are service marks owned by Century 21 Real Estate LLC. Century 21 Real Estate LLC fully supports the principles of the Fair Housing Act and the Equal Opportunity Act. Each office is independently owned and operated. Listing information is deemed reliable but not guaranteed accurate.