2091 Red Fox Lane, Kaukauna, WI 54130
Local realty services provided by:CENTURY 21 Ace Realty
2091 Red Fox Lane,Kaukauna, WI 54130
$429,900
- 3 Beds
- 2 Baths
- 1,585 sq. ft.
- Single family
- Active
Listed by:
 Ashley Fuller(920) 470 - 7411CENTURY 21 Ace Realty
Office: century 21 ace realty
MLS#:50330735
Source:WI_WIREX_RANW
Price summary
- Price:$429,900
- Price per sq. ft.:$271.23
About this home
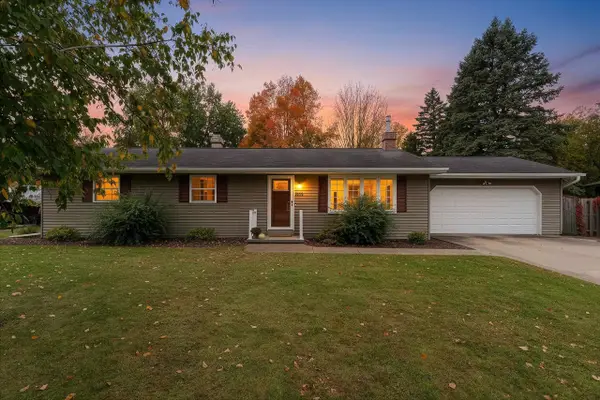
Construx Builders presents the "Sugar Maple" model. A larger model with 1585 sqft, that features an open concept, split bedroom design. Beautiful kitchen w/lots of maple cabinets and big center island. Lg living rm. Primary suite w/lg walk in closet, full ba w/raised height dual vanity & step in shower. Beautiful, white, paneled doors throughout. Nice 1st floor laundry rm. Basement w/radon mitigation system, egress window & stubbed for full ba. Oversized 3 car garage. Situated on 1/3 acre lot.
Contact an agent
Home facts
- Year built:2026
- Listing ID #:50330735
- Added:75 day(s) ago
- Updated:October 25, 2026 at 03:54 PM
Rooms and interior
- Bedrooms:3
- Total bathrooms:2
- Full bathrooms:2
- Flooring:Wood/Simulated Wood Floor
- Dining Description:Breakfast Bar
- Bathrooms Description:At Least 1 Bathtub, Primary Bath 1st Fl, Primary Bath Full, Primary Walk-in Shower
- Kitchen Description:Dishwasher, Disposal, Microwave
- Bedroom Description:Primary Bed 1st Floor, Primary Walk-in Closet, Split Bedroom
- Basement Description:Full, Radon Mitigation System, Stubbed for Bath, Sump Pump
- Living area:1,585 sq. ft.
Heating and cooling
- Cooling:Central Air
- Heating:Forced Air
- Central air:Yes
Structure and exterior
- Year built:2026
- Building area:1,585 sq. ft.
- Lot area:0.33 Acres
- Architectural Style:Ranch
- Foundation Description:Poured Concrete
Finances and disclosures
- Price:$429,900
- Price per sq. ft.:$271.23
Features and amenities
- Appliances:Dishwasher, Disposal, Microwave
Parking
- Parking description:Attached, Garage Door Opener
- Garage:Yes
- Garage spaces:3
New listings near 2091 Red Fox Lane
- New
 $389,900Active4 beds 2 baths2,076 sq. ft.
1410 Green Bay Road, KAUKAUNA, WI 54130-1228
MLS# 50334835Listed by: EXP REALTY LLC - New
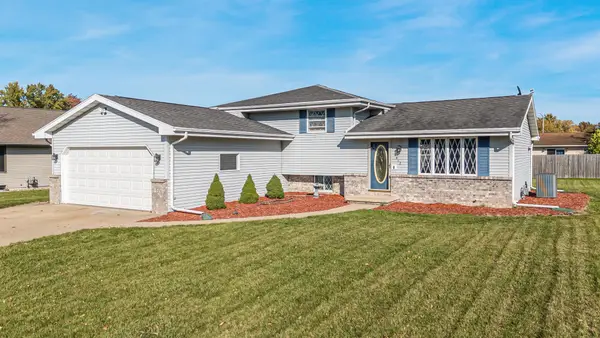 $310,000Active3 beds 2 baths1,576 sq. ft.
1812 Fieldcrest Drive, KAUKAUNA, WI 54130
MLS# 50334752Listed by: COLDWELL BANKER REAL ESTATE GROUP - New
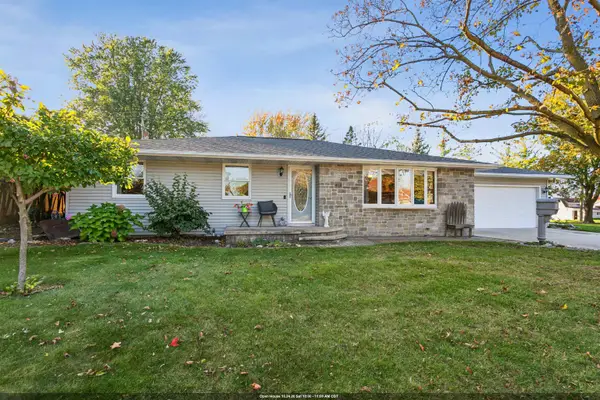 $309,900Active3 beds 2 baths2,100 sq. ft.
613 Sunset Avenue, KAUKAUNA, WI 54130
MLS# 50334723Listed by: RE/MAX 24/7 REAL ESTATE, LLC - Open Sun, 11am to 12pmNew
 $345,000Active4 beds 2 baths2,228 sq. ft.
902 Michigan Lane, KAUKAUNA, WI 54130
MLS# 50334677Listed by: HOMESTEAD REALTY, INC. - New
 $339,900Active-- beds -- baths1,824 sq. ft.
1008 Melrose Court, KAUKAUNA, WI 54130
MLS# 50334679Listed by: HIETPAS REALTY - New
 $379,900Active3 beds 2 baths1,310 sq. ft.
3260 S Weiler Road, KAUKAUNA, WI 54130
MLS# 50334606Listed by: COLDWELL BANKER REAL ESTATE GROUP - New
 $325,000Active3 beds 3 baths1,919 sq. ft.
921 Wilson Street, KAUKAUNA, WI 54130
MLS# 50334608Listed by: COLDWELL BANKER REAL ESTATE GROUP - New
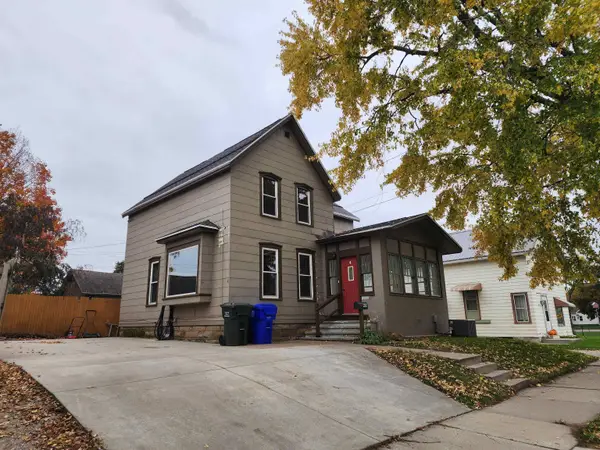 $224,900Active4 beds 3 baths1,312 sq. ft.
408 Main Avenue, KAUKAUNA, WI 54130
MLS# 50334591Listed by: BRIDGE REALTY PARTNERS - New
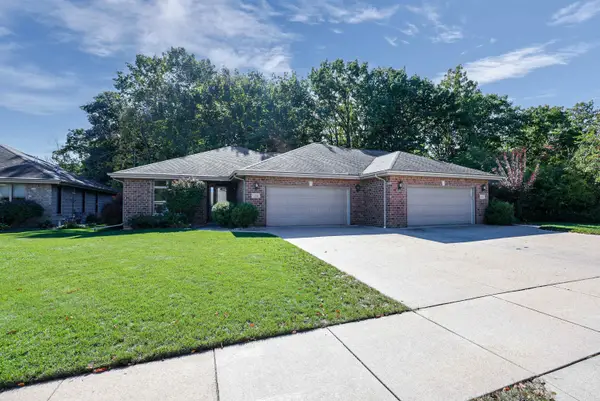
 $327,900Active2 beds 3 baths1,989 sq. ft.
1153 Cherry Street, KAUKAUNA, WI 54130
MLS# 50334522Listed by: CENTURY 21 AFFILIATED - New
 $319,900Active3 beds 2 baths1,344 sq. ft.
603 Michigan Lane Court, KAUKAUNA, WI 54130
MLS# 50334469Listed by: NEXTHOME SELECT REALTY


Protect your home and budget from life's surprises with an Assurant Home Warranty, backed by a partner that supports you through every step of homeownership. Explore Plans.
©2026 Century 21 Real Estate LLC. All rights reserved. CENTURY 21®, the CENTURY 21 Logo and C21® are service marks owned by Century 21 Real Estate LLC. Century 21 Real Estate LLC fully supports the principles of the Fair Housing Act and the Equal Opportunity Act. Each office is independently owned and operated. Listing information is deemed reliable but not guaranteed accurate.