4301 Fieldcrest Drive, Kaukauna, WI 54130
Local realty services provided by:CENTURY 21 Affiliated
4301 Fieldcrest Drive,Kaukauna, WI 54130
$449,900
- 4 Beds
- 3 Baths
- 2,142 sq. ft.
- Single family
- Active
Listed by: myriah conradt
Office: acre realty, ltd.
MLS#:50331175
Source:WI_WIREX_RANW
Price summary
- Price:$449,900
- Price per sq. ft.:$210.04
About this home
Move-in ready split bedroom ranch home offering 4 bedrooms, 3 full baths, and a 3-car attached garage! The bright, inviting kitchen features a large island, quartz countertops and backsplash, and included appliances. The spacious primary suite offers double sinks and a walk-in closet. Enjoy the convenience of laundry on both the main level and basement, with washer and dryer included. Finished basement provides additional living space and a 4th bedroom with egress. The private backyard is a true oasis with a pool, concrete patio, arborvitae for privacy, and beautiful landscaping. Hot tub is negotiable. Updates include LVP flooring, quartz countertops/backsplash, finished basement, patio, landscaping, and enhanced curb appeal. A must-see!
Contact an agent
Home facts
- Year built:2015
- Listing ID #:50331175
- Added:7 day(s) ago
- Updated:August 25, 2026 at 03:58 PM
Rooms and interior
- Bedrooms:4
- Total bathrooms:3
- Full bathrooms:3
- Bathrooms Description:At Least 1 Bathtub, Primary Bath 1st Fl, Primary Bath Full, Primary Tub/Shower
- Kitchen Description:Dishwasher, Microwave, Range, Refrigerator
- Bedroom Description:Primary Bed 1st Floor, Primary Walk-in Closet, Split Bedroom
- Basement:Yes
- Basement Description:Full, Partial Fin. Non-contig, Partially Finished
- Living area:2,142 sq. ft.
Heating and cooling
- Cooling:Central Air
- Heating:Forced Air
- Central air:Yes
Structure and exterior
- Year built:2015
- Building area:2,142 sq. ft.
- Lot area:0.37 Acres
- Lot Features:Sidewalk
- Architectural Style:Ranch
- Exterior Features:Patio
- Foundation Description:Poured Concrete
Finances and disclosures
- Price:$449,900
- Price per sq. ft.:$210.04
- Tax amount:$6,898
Features and amenities
- Appliances:Dishwasher, Dryer, Microwave, Refrigerator, Washer
- Laundry features:Dryer, Washer
- Amenities:Cable Available, Hi-Speed Internet Available
Parking
- Parking description:Attached, Garage Door Opener
- Garage:Yes
- Garage spaces:3
New listings near 4301 Fieldcrest Drive
- New
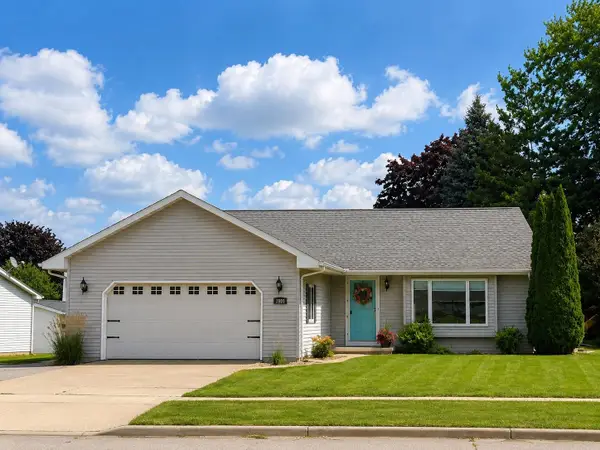 $359,900Active3 beds 3 baths2,021 sq. ft.
1900 Fieldcrest Drive, KAUKAUNA, WI 54130
MLS# 50331518Listed by: ACRE REALTY, LTD. - Open Wed, 3 to 5pmNew
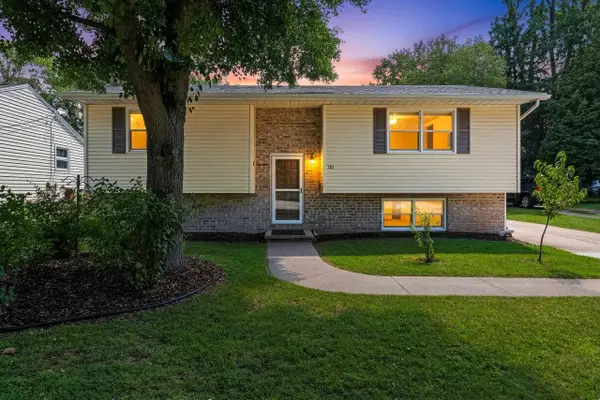 $319,900Active4 beds 3 baths1,988 sq. ft.
701 W 7th Street, KAUKAUNA, WI 54130
MLS# 50331423Listed by: DESIGN REALTY - New
 $419,900Active3 beds 2 baths1,524 sq. ft.
1616 Orchard Drive, KAUKAUNA, WI 54130-2907
MLS# 50331424Listed by: DESIGN REALTY - New
 $462,400Active3 beds 3 baths1,767 sq. ft.
N3975 Deere Drive, KAUKAUNA, WI 54130
MLS# 50331437Listed by: KNAACK REALTY LLC - New

 $239,900Active3 beds 2 baths1,284 sq. ft.
123 W 8th Street, KAUKAUNA, WI 54130
MLS# 50331329Listed by: CENTURY 21 ACE REALTY - New
 $475,000Active3 beds 2 baths1,603 sq. ft.
2014 Bear Paw Trail, KAUKAUNA, WI 54130
MLS# 50331249Listed by: HOME BASE REALTY, LLC - New
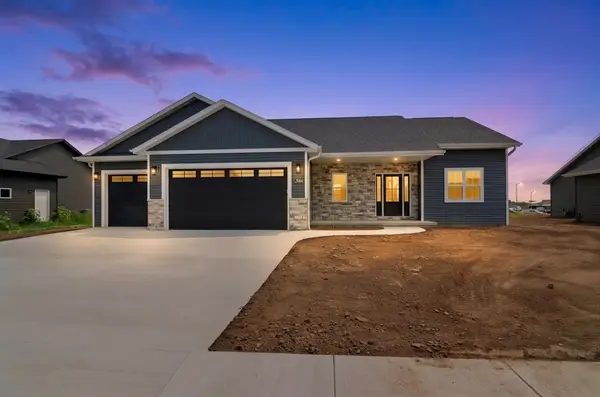 $459,900Active3 beds 3 baths1,668 sq. ft.
N3954 Wettering Way, KAUKAUNA, WI 54130
MLS# 50331028Listed by: BILL DOYLE HOMES - New
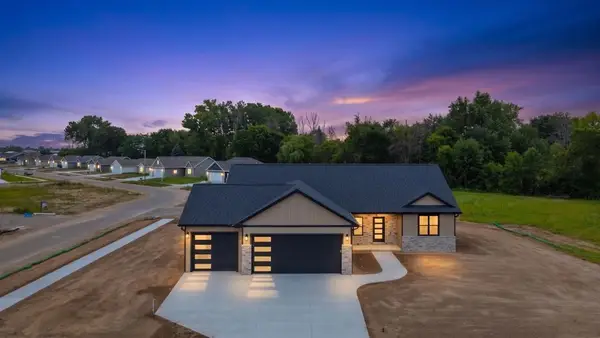 $489,900Active3 beds 3 baths1,803 sq. ft.
W1973 Grode Court, KAUKAUNA, WI 54130
MLS# 50331035Listed by: BILL DOYLE HOMES 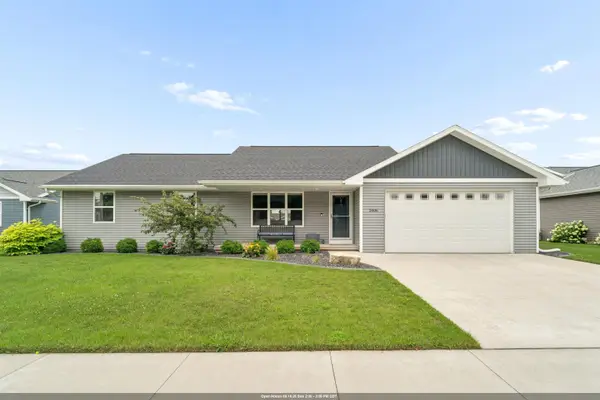 $399,900Active4 beds 3 baths1,910 sq. ft.
2406 Hendricks Avenue, KAUKAUNA, WI 54130
MLS# 50331009Listed by: COLDWELL BANKER REAL ESTATE GROUP


Protect your home and budget from life's surprises with an Assurant Home Warranty, backed by a partner that supports you through every step of homeownership. Explore Plans.
©2026 Century 21 Real Estate LLC. All rights reserved. CENTURY 21®, the CENTURY 21 Logo and C21® are service marks owned by Century 21 Real Estate LLC. Century 21 Real Estate LLC fully supports the principles of the Fair Housing Act and the Equal Opportunity Act. Each office is independently owned and operated. Listing information is deemed reliable but not guaranteed accurate.