W2226 Hickory Drive, Kaukauna, WI 54130-1502
Local realty services provided by:CENTURY 21 Affiliated
W2226 Hickory Drive,Kaukauna, WI 54130-1502
$465,900
- 4 Beds
- 3 Baths
- 2,582 sq. ft.
- Single family
- Active
Listed by: mark vercauteren
Office: foxcityhomes.com, llc.
MLS#:50332575
Source:WI_WIREX_RANW
Price summary
- Price:$465,900
- Price per sq. ft.:$180.44
About this home
Beautiful 4 bed 3 bath Ranch on a 1-acre lot just north of Little Chute. Large living room with newer floors and bowing window. Kitchen with breakfast bar and plenty of cabinets. Spacious family room and dining area with newer windows overlooks the yard. Private park-like backyard with brick patio and mature trees. Six-panel doors throughout 1st floor. Finished lower level with bar, floor to ceiling brick fireplace with pellet stove, and office with full bathroom. Basement access. 2nd 35’x23’ garage.
Contact an agent
Home facts
- Year built:1975
- Listing ID #:50332575
- Added:1 day(s) ago
- Updated:September 12, 2026 at 01:11 AM
Rooms and interior
- Bedrooms:4
- Total bathrooms:3
- Full bathrooms:3
- Flooring:Wood/Simulated Wood Floor
- Dining Description:Breakfast Bar
- Bathrooms Description:Primary Bath None
- Kitchen Description:Dishwasher, Range, Refrigerator
- Bedroom Description:Primary Bed 1st Floor, Split Bedroom
- Basement:Yes
- Basement Description:Finished, Full, Sump Pump
- Living area:2,582 sq. ft.
Heating and cooling
- Cooling:Central Air
- Heating:Forced Air
- Central air:Yes
Structure and exterior
- Year built:1975
- Building area:2,582 sq. ft.
- Lot area:1 Acres
- Lot Features:Rural - Not Subdivision
- Architectural Style:Ranch
- Construction Materials:Brick
- Exterior Features:Patio
- Foundation Description:Block
Utilities
- Water:Well
- Sewer:Conventional Septic
Finances and disclosures
- Price:$465,900
- Price per sq. ft.:$180.44
- Tax amount:$3,623
Features and amenities
- Appliances:Dishwasher, Dryer, Refrigerator, Washer
- Laundry features:Dryer, Washer
Parking
- Parking description:Attached, Detached, Garage Door Opener
- Garage:Yes
- Garage spaces:4
New listings near W2226 Hickory Drive
- New
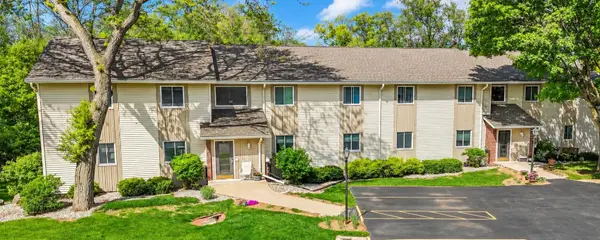 $150,000Active1 beds 1 baths528 sq. ft.
1 Altendorf Place #8, KAUKAUNA, WI 54130
MLS# 50332542Listed by: CREATIVE RESULTS CORPORATION - Open Sun, 11am to 12pmNew

 $574,900Active4 beds 4 baths2,960 sq. ft.
3025 White Birch Street, KAUKAUNA, WI 54130-3934
MLS# 50332506Listed by: CENTURY 21 ACE REALTY - New
 $360,000Active2 beds 1 baths1,100 sq. ft.
2824 Sullivan Avenue, KAUKAUNA, WI 54911
MLS# 50332408Listed by: ACRE REALTY, LTD. - New
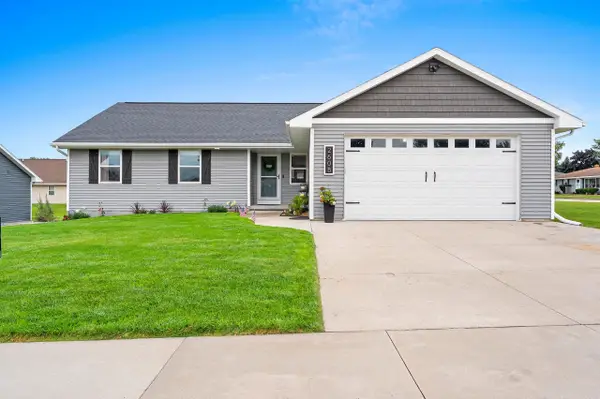 $399,900Active4 beds 3 baths2,122 sq. ft.
2608 Hendricks Avenue, KAUKAUNA, WI 54130-3535
MLS# 50332325Listed by: RESOURCE ONE REALTY, LLC - New
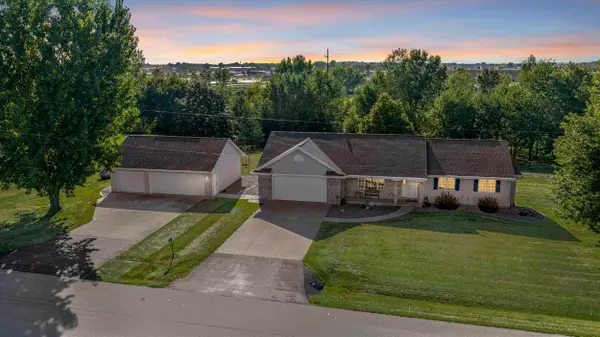 $499,900Active4 beds 4 baths2,822 sq. ft.
N1937 Farrell Road, KAUKAUNA, WI 54130
MLS# 50332297Listed by: ACRE REALTY, LTD. - New
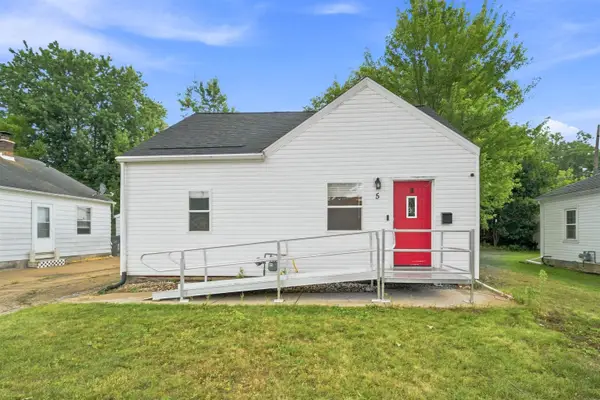 $205,000Active3 beds 1 baths1,092 sq. ft.
5 Armstrong Court, KAUKAUNA, WI 54130
MLS# 50332248Listed by: COLDWELL BANKER REAL ESTATE GROUP - New
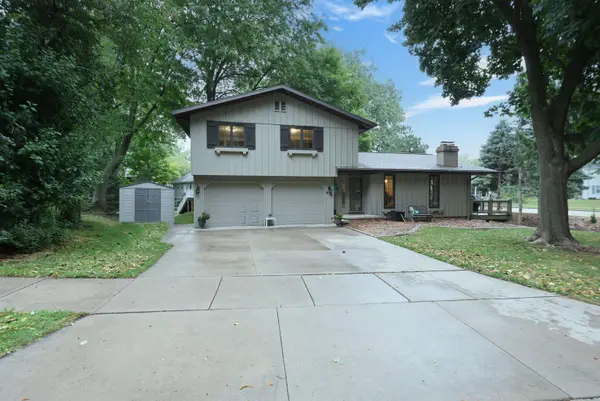 $374,900Active3 beds 3 baths2,832 sq. ft.
510 Rosehill Road, KAUKAUNA, WI 54130
MLS# 50332156Listed by: ACRE REALTY, LTD. - Open Sun, 11am to 1pmNew
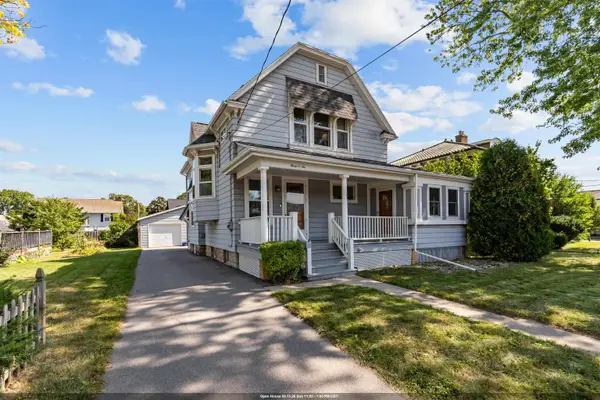 $319,900Active3 beds 2 baths2,309 sq. ft.
306 W Wisconsin Avenue, KAUKAUNA, WI 54130
MLS# 50332049Listed by: LPT REALTY - New
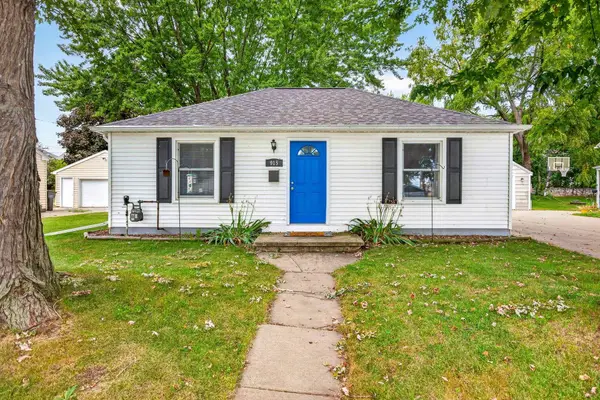 $209,900Active2 beds 1 baths704 sq. ft.
915 Taft Street, KAUKAUNA, WI 54130
MLS# 50332061Listed by: LPT REALTY-KELLY DAVIES HOMES TEAM


Protect your home and budget from life's surprises with an Assurant Home Warranty, backed by a partner that supports you through every step of homeownership. Explore Plans.
©2026 Century 21 Real Estate LLC. All rights reserved. CENTURY 21®, the CENTURY 21 Logo and C21® are service marks owned by Century 21 Real Estate LLC. Century 21 Real Estate LLC fully supports the principles of the Fair Housing Act and the Equal Opportunity Act. Each office is independently owned and operated. Listing information is deemed reliable but not guaranteed accurate.