
N3814 Cth N, Kennan, WI 54537
Local realty services provided by:CENTURY 21 Affiliated
N3814 Cth N,Kennan, WI 54537
$149,900
- 3 Beds
- 2 Baths
- 1,280 sq. ft.
- Single family
- Active
Listed by: kevin onchuck
Office: birchland realty, inc. - phillips
MLS#:218473
Source:WI_GNMLS
Price summary
- Price:$149,900
- Price per sq. ft.:$117.11
About this home
(106/KO) Sellers have improved and prepared this house for you! Home has been releveled and reset on the pilons, twelve new anchors have been added, brand new insulated skirting is on its way and will be installed this month. This property has been well maintained for years and is now in a position for a turnkey smooth transaction ready for the next owner. Enjoy room to roam on this 5.3+\- acre property with a mix of hay field, horse pasture, and homesite. A well-cared for 16’x80’, 1280 sq. ft. mobile home built in 1995 offers comfortable low cost living in the Northwoods of Wisconsin. Outside you'll find a 36’x28’,1000 sq. ft. oversized two car garage and workshop. Room for your cars, trucks, toys, and hobbies. Enjoy this home for year-round living, or your Northwoods recreation cabin. Price County offers access to countless lakes, public land, county and national forests. Bring your animals, start a garden, enjoy your homestead with access to all the Northwoods has to offer. Take in the view of the surrounding farmland, breathe easy, and know you live in a place that still appreciates the simple pleasures and slower pace of life. 2025 Taxes: $835.66 (14-35-02W Prt of NW-SE S 417.7' of the W 555.21')...
Contact an agent
Home facts
- Year built:1995
- Listing ID #:218473
- Added:94 day(s) ago
- Updated:October 17, 2026 at 03:09 AM
Rooms and interior
- Bedrooms:3
- Total bathrooms:2
- Full bathrooms:2
- Flooring:Carpet
- Kitchen Description:Gas Oven, Gas Range, Refrigerator
- Basement:Yes
- Living area:1,280 sq. ft.
Heating and cooling
- Cooling:Wall Window Units
- Heating:Forced Air, Propane
Structure and exterior
- Roof:Composition, Shingle
- Year built:1995
- Building area:1,280 sq. ft.
- Lot area:5.33 Acres
- Architectural Style:One Story
- Construction Materials:Manufactured, Vinyl Siding
- Exterior Features:Gravel Driveway, Propane Tank Leased
- Foundation Description:Block, Pillar Post Pier
- Levels:1 Story
Schools
- High school:PR Phillips
- Middle school:PR Phillips
- Elementary school:PR Phillips
Utilities
- Water:Drilled Well
- Sewer:Holding Tank
Finances and disclosures
- Price:$149,900
- Price per sq. ft.:$117.11
- Tax amount:$836 (2025)
Features and amenities
- Appliances:Refrigerator
- Laundry features:Dryer, Main Level
- Amenities:Garden
Parking
- Parking description:Detached, Garage, Heated Garage, Storage, Two Car Garage
- Garage:Yes
- Garage spaces:2
New listings near N3814 Cth N
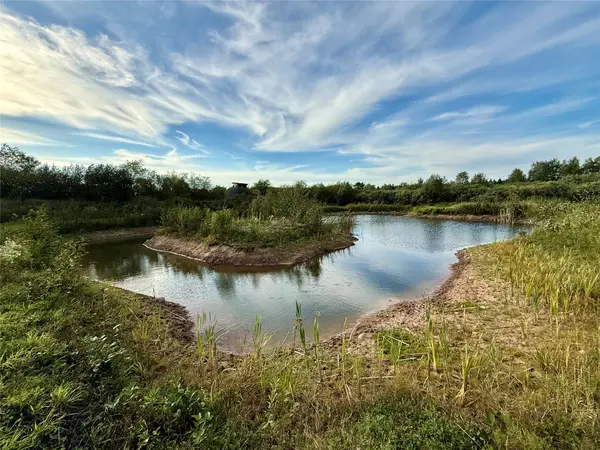 $165,000Active70 Acres
XX County Road N, Kennan, WI 54537
MLS# 1605049Listed by: PROPERTY MINDS $250,000Active80 Acres
ON Woodlawn Rd #80Acres, Kennan, WI 54537
MLS# 218836Listed by: BIRCHLAND REALTY, INC. - PHILLIPS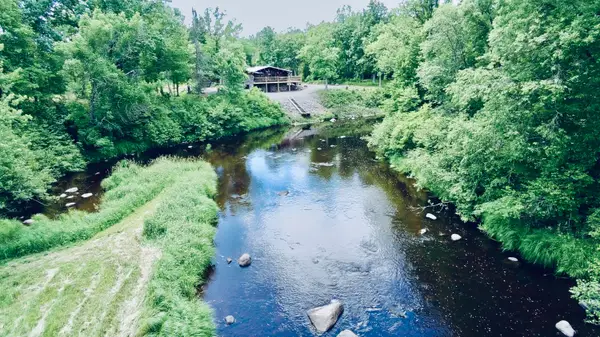 $1,175,000Active5 beds 3 baths3,300 sq. ft.
N1742 County Road N, Kennan, WI 54537
MLS# 1968974Listed by: SHOREWEST REALTORS, INC. $599,900Active2 beds 1 baths1,288 sq. ft.
W10429 West Forest Ln, Kennan, WI 54537
MLS# 217730Listed by: LANDGUYS, LLC OF WISCONSIN


Protect your home and budget from life's surprises with an Assurant Home Warranty, backed by a partner that supports you through every step of homeownership. Explore Plans.
©2026 Century 21 Real Estate LLC. All rights reserved. CENTURY 21®, the CENTURY 21 Logo and C21® are service marks owned by Century 21 Real Estate LLC. Century 21 Real Estate LLC fully supports the principles of the Fair Housing Act and the Equal Opportunity Act. Each office is independently owned and operated. Listing information is deemed reliable but not guaranteed accurate.