
11109 62nd St, Kenosha, WI 53142
Local realty services provided by:CENTURY 21 Benefit Realty
11109 62nd St,Kenosha, WI 53142
$469,900
- 3 Beds
- 3 Baths
- 2,067 sq. ft.
- Single family
- Active
Listed by: robbyn struck
Office: gauss house realty
MLS#:1986349
Source:WI_METROMLS
Price summary
- Price:$469,900
- Price per sq. ft.:$227.33
About this home
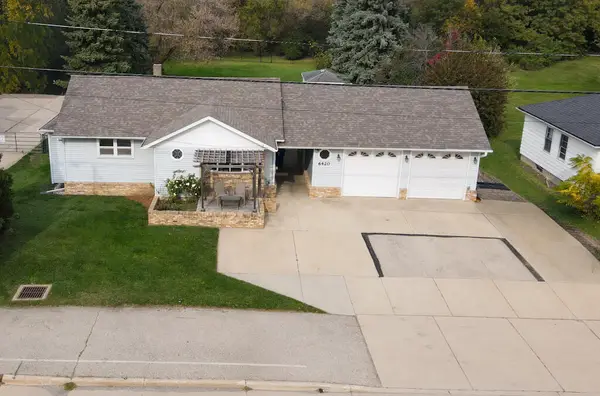
Perfect home for a growing family! Welcome home to this spacious 3 bedroom 2.5 bath home located in desirable Tyler's Ridge. As soon as you walk in you will appreciate the how open, bright and airy the main living space is. Enjoy the cozy family room that offers a gas fireplace during the warmer months, and spacious kitchen with island, perfect for entertaining. Each bedroom is nicely sized with plenty of closet space. The primary bedroom offers a walk in closet and private bathroom. Basement is partially finished, awaiting your finishing touches. Backyard has large patio with fireplace, and storage shed. Home is close to shopping, and has quick access to interstate.
Contact an agent
Home facts
- Year built:2005
- Subdivision & Development:Tyler's Ridge
- Listing ID #:1986349
- Added:1 day(s) ago
- Updated:October 28, 2026 at 03:34 PM
Rooms and interior
- Bedrooms:3
- Total bathrooms:3
- Full bathrooms:2
- Half bathrooms:1
- Rooms Total:10
- Basement Description:Crawl Space, Full, Full Size Windows, Partially Finished, Poured Concrete, Sump Pump
- Living area:2,067 sq. ft.
Heating and cooling
- Cooling:Central Air
- Heating:Forced Air, Natural Gas
- Central air:Yes
Structure and exterior
- Year built:2005
- Building area:2,067 sq. ft.
- Lot area:0.2 Acres
- Lot Features:Sidewalk
- Architectural Style:Contemporary
- Construction Materials:Vinyl
- Levels:2 Story
Schools
- High school:Indian Trail HS & Academy
- Middle school:Mahone
- Elementary school:Pleasant Prairie
Utilities
- Sewer:Municipal Sewer
Finances and disclosures
- Price:$469,900
- Price per sq. ft.:$227.33
- Tax amount:$6,200 (2025)
Features and amenities
- Appliances:Dishwasher, Dryer, Microwave, Oven, Range, Refrigerator, Washer
Parking
- Parking description:Paved
- Garage:Yes
- Garage spaces:2
New listings near 11109 62nd St
- New
 $350,000Active2 beds 1 baths1,316 sq. ft.
6420 60th St, Kenosha, WI 53144
MLS# 1986375Listed by: RE/MAX ELITE - New
 $170,000Active2 beds 1 baths600 sq. ft.
4606 Sheridan Rd, Kenosha, WI 53140
MLS# 1986347Listed by: EPIQUE REALTY - New
 $399,900Active3 beds 2 baths1,250 sq. ft.
5700 55th St, Kenosha, WI 53144
MLS# 1986348Listed by: BERKSHIRE HATHAWAY HOME SERVICES EPIC REAL ESTATE - New
 $399,900Active3 beds 2 baths1,250 sq. ft.
5708 55th St, Kenosha, WI 53144
MLS# 1986285Listed by: BERKSHIRE HATHAWAY HOME SERVICES EPIC REAL ESTATE - New
 $186,000Active1 beds 1 baths768 sq. ft.
1412 78th Pl, Kenosha, WI 53143
MLS# 1986258Listed by: HOMESMART CONNECT LLC - New
 $289,900Active2 beds 2 baths1,292 sq. ft.
5601 35th Ave, Kenosha, WI 53144
MLS# 1986225Listed by: RE/MAX PLAZA - New
 $139,900Active1 beds 1 baths738 sq. ft.
2904 14th Pl, Kenosha, WI 53140
MLS# 1986238Listed by: EXP REALTY, LLC~MKE - New
 $229,900Active1 beds 1 baths1,908 sq. ft.
6526 19th Ave, Kenosha, WI 53143
MLS# 1986185Listed by: B-H GROUP, INC. - New
 $366,000Active3 beds 2 baths2,503 sq. ft.
2112 26th St, Kenosha, WI 53140
MLS# 1986165Listed by: LISTWITHFREEDOM.COM


Protect your home and budget from life's surprises with an Assurant Home Warranty, backed by a partner that supports you through every step of homeownership. Explore Plans.
©2026 Century 21 Real Estate LLC. All rights reserved. CENTURY 21®, the CENTURY 21 Logo and C21® are service marks owned by Century 21 Real Estate LLC. Century 21 Real Estate LLC fully supports the principles of the Fair Housing Act and the Equal Opportunity Act. Each office is independently owned and operated. Listing information is deemed reliable but not guaranteed accurate.