
11202 64th St, Kenosha, WI 53142
Local realty services provided by:CENTURY 21 Integrity Group
11202 64th St,Kenosha, WI 53142
$619,000
- 4 Beds
- 4 Baths
- 3,859 sq. ft.
- Single family
- Pending
Listed by: wendy gauss
Office: gauss house realty
MLS#:1977219
Source:WI_METROMLS
Price summary
- Price:$619,000
- Price per sq. ft.:$160.4
About this home
This 4 bedroom Executive home is ready for it's next family. Located close to the interstate, it is perfect for commuters from IL or Milwaukee area. With 4 bedrooms, living room, dining room, family room, rec room in the finished basement and the outside patio area with beautiful in-ground pool, this one is the perfect place to call home. Granite countertops and kitchen island, sprinkler irrigation system, pool, hot tub, gazebo, fenced in yard. First floor laundry room. Hardwood floors in bedrooms on 2nd floor. New flooring throughout 1st floor 2025. Installed permanent outside lighting for holiday decorating. AC 2024, water heater 2024, pool pump 2024. Nothing more to do than move in and enjoy your new home.
Contact an agent
Home facts
- Year built:2004
- Subdivision & Development:Horizons
- Listing ID #:1977219
- Added:52 day(s) ago
- Updated:September 14, 2026 at 11:13 AM
Rooms and interior
- Bedrooms:4
- Total bathrooms:4
- Full bathrooms:3
- Half bathrooms:1
- Rooms Total:12
- Basement Description:8+ Ceiling, Finished, Full, Poured Concrete, Shower, Sump Pump
- Living area:3,859 sq. ft.
Heating and cooling
- Cooling:Central Air
- Heating:Forced Air, Natural Gas
- Central air:Yes
Structure and exterior
- Year built:2004
- Building area:3,859 sq. ft.
- Lot area:0.45 Acres
- Lot Features:Fenced Yard, Sidewalk
- Architectural Style:Contemporary
- Construction Materials:Stone, Vinyl
- Levels:2 Story
Schools
- High school:Indian Trail HS & Academy
- Middle school:Mahone
- Elementary school:Pleasant Prairie
Utilities
- Sewer:Municipal Sewer
Finances and disclosures
- Price:$619,000
- Price per sq. ft.:$160.4
- Tax amount:$8,058 (2025)
Features and amenities
- Appliances:Dishwasher, Disposal, Dryer, Microwave, Oven, Range, Washer
Parking
- Parking description:Paved
- Garage:Yes
- Garage spaces:3
New listings near 11202 64th St
- New
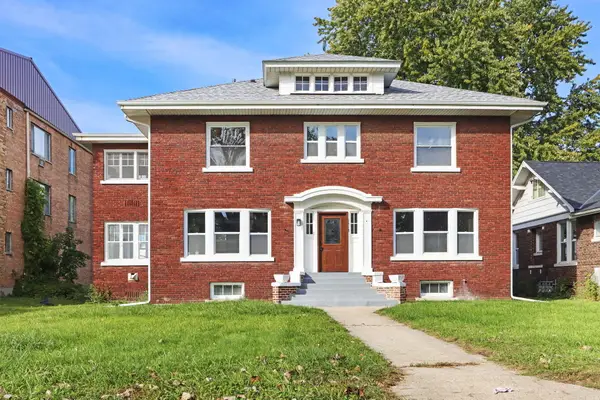 $344,900Active4 beds 2 baths3,184 sq. ft.
1518 60th St, Kenosha, WI 53140
MLS# 1984467Listed by: EXP REALTY, LLC KENOSHA - New
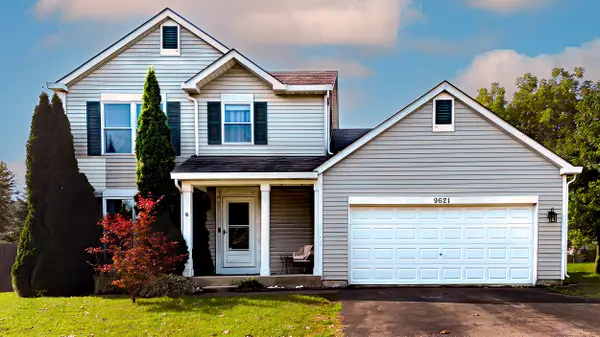 $419,900Active4 beds 3 baths2,210 sq. ft.
9621 64th St, Kenosha, WI 53142
MLS# 1984432Listed by: BERKSHIRE HATHAWAY HOME SERVICES EPIC REAL ESTATE - New
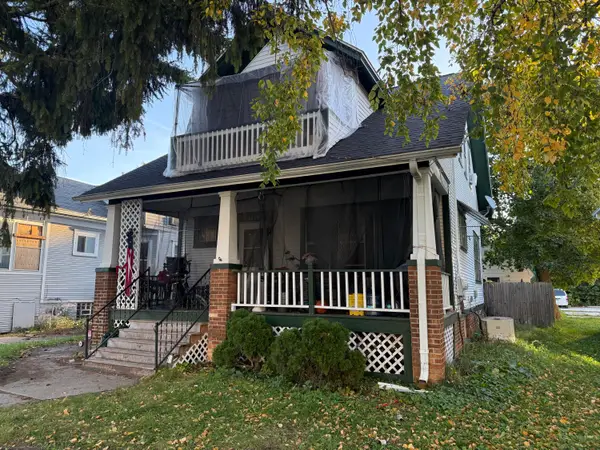 $174,900Active3 beds 2 baths1,332 sq. ft.
6329 26th Ave, Kenosha, WI 53143
MLS# 1984413Listed by: WELCOME HOME REAL ESTATE GROUP, LLC - New
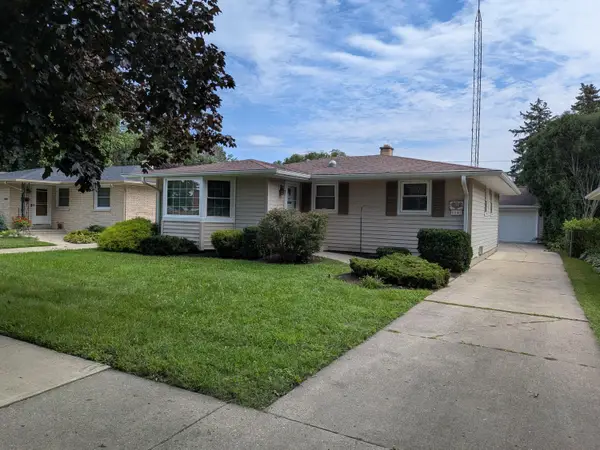 $314,000Active3 beds 1 baths2,870 sq. ft.
8041 19th Ave, Kenosha, WI 53143
MLS# 1984387Listed by: RE/MAX ELITE - New
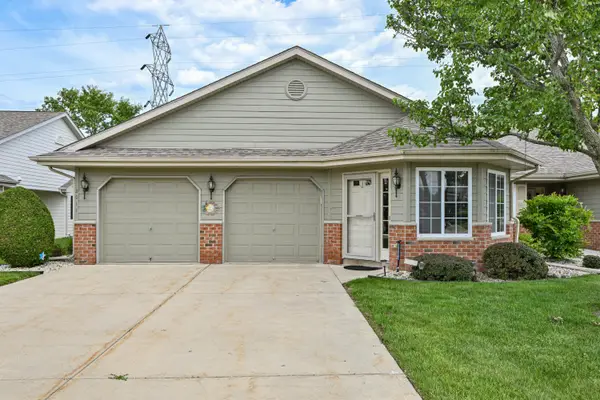 $379,900Active3 beds 2 baths1,608 sq. ft.
2011 27th Ave, Kenosha, WI 53140
MLS# 1984378Listed by: KEATING REAL ESTATE - New
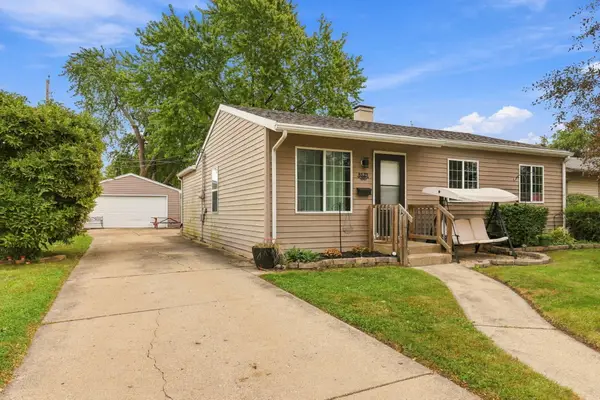 $234,900Active3 beds 1 baths1,126 sq. ft.
8523 21st Ave, Kenosha, WI 53143
MLS# 1984341Listed by: EXP REALTY, LLC KENOSHA - New
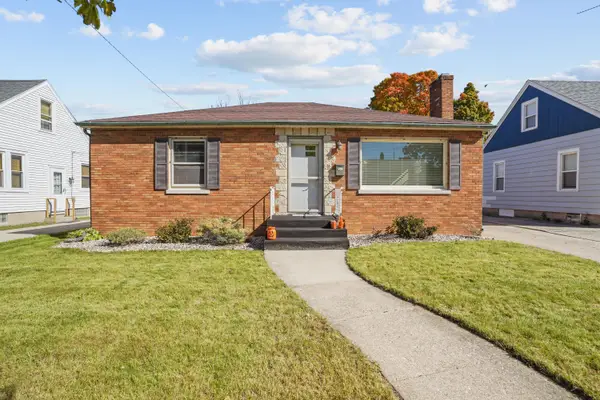 $249,900Active3 beds 2 baths1,080 sq. ft.
7827 23rd Ave, Kenosha, WI 53143
MLS# 1984316Listed by: COVE REALTY, LLC - New
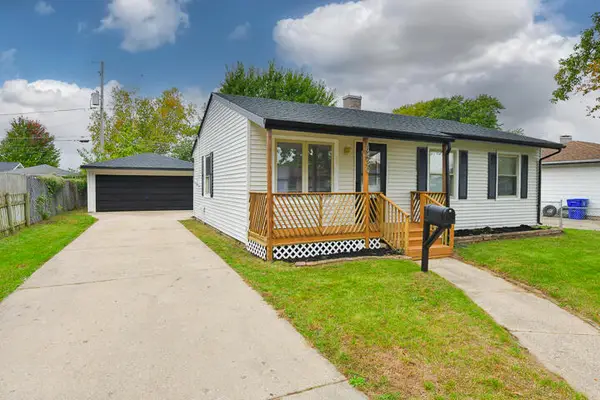 $246,900Active3 beds 1 baths910 sq. ft.
8430 14th Ave, Kenosha, WI 53143
MLS# 1984211Listed by: RE/MAX ELITE - New
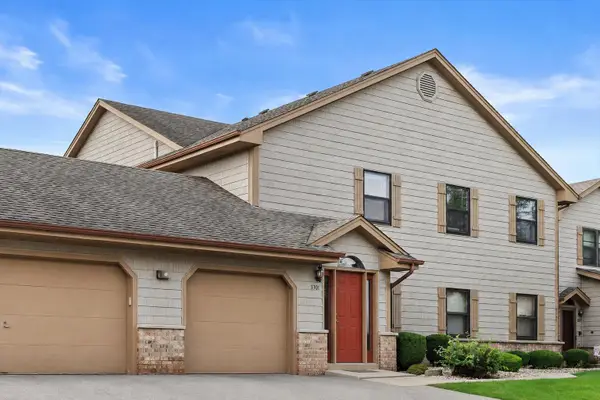 $269,900Active2 beds 2 baths1,848 sq. ft.
3301 13th St, Somers, WI 53144
MLS# 1984222Listed by: KELLER WILLIAMS THRIVE-KENOSHA - New
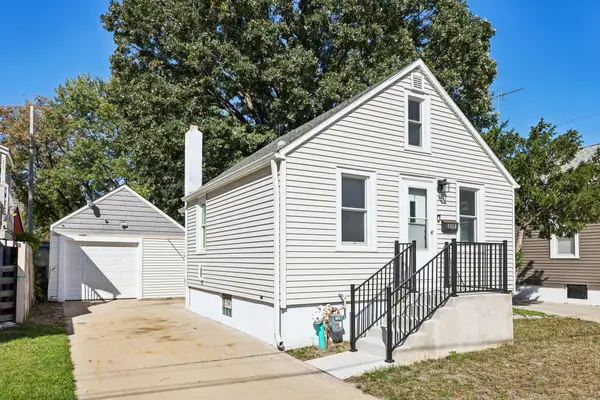 $235,000Active2 beds 2 baths728 sq. ft.
4020 55th St, Kenosha, WI 53144
MLS# 1984177Listed by: EXP REALTY, LLC~MKE


Protect your home and budget from life's surprises with an Assurant Home Warranty, backed by a partner that supports you through every step of homeownership. Explore Plans.
©2026 Century 21 Real Estate LLC. All rights reserved. CENTURY 21®, the CENTURY 21 Logo and C21® are service marks owned by Century 21 Real Estate LLC. Century 21 Real Estate LLC fully supports the principles of the Fair Housing Act and the Equal Opportunity Act. Each office is independently owned and operated. Listing information is deemed reliable but not guaranteed accurate.