
11334 60th Pl, Kenosha, WI 53142
Local realty services provided by:CENTURY 21 Integrity Group
11334 60th Pl,Kenosha, WI 53142
$549,900
- 5 Beds
- 3 Baths
- 3,047 sq. ft.
- Single family
- Pending
Listed by: bradley buntrock
Office: coldwell banker realty
MLS#:1970693
Source:WI_METROMLS
Price summary
- Price:$549,900
- Price per sq. ft.:$180.47
About this home
Room for everyone in this impressive 5-bedroom, 2.5-bath home with a main floor den, offering over 3,000 sq. ft. of living space. You'll love the spacious primary suite featuring dual walk-in closets and a private bath, plus the convenience of second-floor laundry. The open-concept layout is accented by soaring 9' ceilings and abundant natural light throughout. Step outside to a large, fully fenced backyard that's perfect for entertaining, pets, or play. The full unfinished basement with two egress windows is ready to be transformed into additional living space. A rare combination of space, functionality, and opportunity in a fantastic Kenosha location!
Contact an agent
Home facts
- Year built:2010
- Subdivision & Development:Kilbourn Woods
- Listing ID #:1970693
- Added:47 day(s) ago
- Updated:July 22, 2026 at 12:49 AM
Rooms and interior
- Bedrooms:5
- Total bathrooms:3
- Full bathrooms:2
- Half bathrooms:1
- Rooms Total:12
- Basement Description:8+ Ceiling, Full, Full Size Windows, Poured Concrete, Sump Pump
- Living area:3,047 sq. ft.
Heating and cooling
- Cooling:Central Air
- Heating:Forced Air, Natural Gas
- Central air:Yes
Structure and exterior
- Year built:2010
- Building area:3,047 sq. ft.
- Lot area:0.29 Acres
- Lot Features:Near Public Transit, Sidewalk
- Architectural Style:Contemporary
- Construction Materials:Low Maintenance Trim, Vinyl
- Levels:2 Story
Schools
- High school:Indian Trail HS & Academy
- Middle school:Mahone
- Elementary school:Pleasant Prairie
Utilities
- Sewer:Municipal Sewer
Finances and disclosures
- Price:$549,900
- Price per sq. ft.:$180.47
- Tax amount:$8,029 (2025)
Features and amenities
- Appliances:Dishwasher, Dryer, Microwave, Oven, Range, Refrigerator, Washer
Parking
- Parking description:Parking Space, Paved
- Garage:Yes
- Garage spaces:2.5
New listings near 11334 60th Pl
- New
 $599,900Active3 beds 3 baths2,696 sq. ft.
6846 3rd Ave, Kenosha, WI 53143
MLS# 1977618Listed by: WELCOME HOME REAL ESTATE GROUP, LLC - New
 $174,900Active1 beds 1 baths1,040 sq. ft.
4042 13th Ave, Kenosha, WI 53140
MLS# 1977605Listed by: ENCLAVE REAL ESTATE LLC - New
 $264,900Active2 beds 2 baths1,141 sq. ft.
3405 85th St, Kenosha, WI 53412
MLS# 1977607Listed by: THE REAL ESTATE STUDIO - New
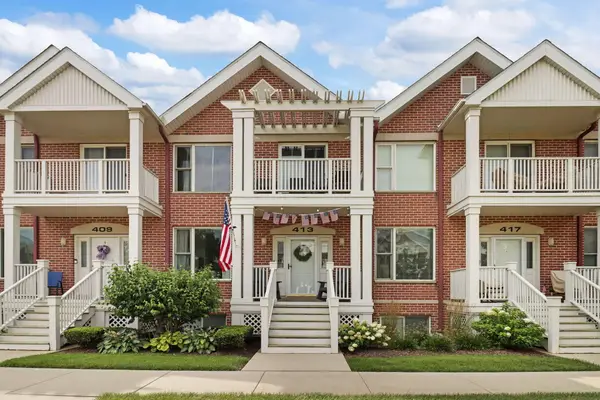 $424,900Active3 beds 3 baths1,767 sq. ft.
413 56th St, Kenosha, WI 53140
MLS# 1977568Listed by: BERKSHIRE HATHAWAY HOME SERVICES EPIC REAL ESTATE - New
 $180,000Active2 beds 1 baths1,118 sq. ft.
429 10th Pl, Kenosha, WI 53140
MLS# 1977581Listed by: REBELLE REALTY - New
 $224,900Active2 beds 1 baths1,740 sq. ft.
3913 18th Ave, Kenosha, WI 53140
MLS# 1977566Listed by: BERKSHIRE HATHAWAY HOME SERVICES EPIC REAL ESTATE - New
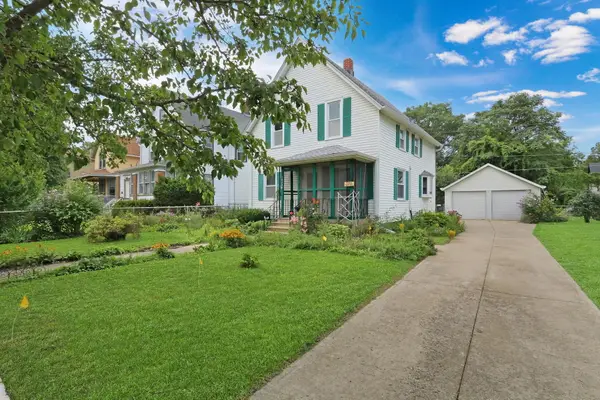 $215,000Active2 beds 1 baths1,492 sq. ft.
1604 54th St, Kenosha, WI 53140
MLS# 1977545Listed by: RE/MAX ADVANTAGE REALTY  $250,000Pending3 beds 1 baths1,580 sq. ft.
1913 25th St, Kenosha, WI 53140
MLS# 1977466Listed by: COVE REALTY, LLC- New
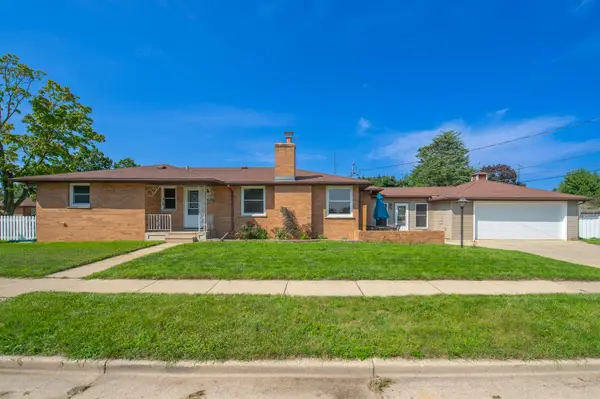 $360,000Active3 beds 2 baths2,054 sq. ft.
1624 36th St, Kenosha, WI 53140
MLS# 1977428Listed by: SUN REALTY GROUP - New
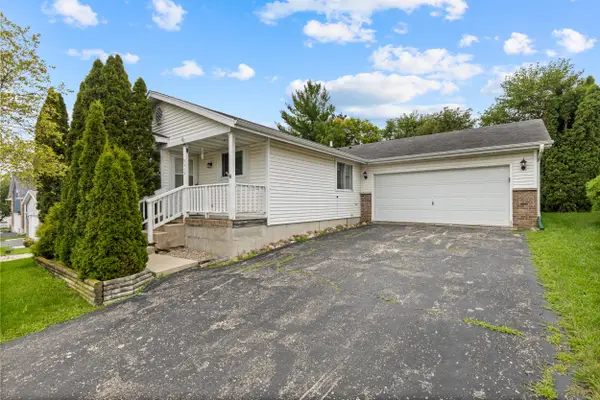 $389,900Active3 beds 3 baths1,104 sq. ft.
5417 41st St, Kenosha, WI 53144
MLS# 1977408Listed by: KELLER WILLIAMS REALTY-MILWAUKEE SOUTHWEST


Protect your home and budget from life's surprises with an Assurant Home Warranty, backed by a partner that supports you through every step of homeownership. Explore Plans.
©2026 Century 21 Real Estate LLC. All rights reserved. CENTURY 21®, the CENTURY 21 Logo and C21® are service marks owned by Century 21 Real Estate LLC. Century 21 Real Estate LLC fully supports the principles of the Fair Housing Act and the Equal Opportunity Act. Each office is independently owned and operated. Listing information is deemed reliable but not guaranteed accurate.