
1821 84th Pl, Kenosha, WI 53143
Local realty services provided by:CENTURY 21 Benefit Realty
1821 84th Pl,Kenosha, WI 53143
$289,900
- 3 Beds
- 3 Baths
- 1,244 sq. ft.
- Single family
- Active
Listed by: veronica flores
Office: berkshire hathaway home services epic real estate
MLS#:1972630
Source:WI_METROMLS
Price summary
- Price:$289,900
- Price per sq. ft.:$233.04
About this home
Welcome home to this well-maintained 3-bedroom ranch offering 2 1/2 baths. The main level features new flooring, fresh paint, many newer windows, and convenient first-floor laundry. The finished lower level provides two additional rooms, ideal for a home office, recreation room, guest space, or hobby area, along with a full bath. Enjoy a fenced-in backyard perfect for pets, play, or entertaining. Recent improvements include an updated main electrical panel, remodeled main bath and 1/2 bath and new overhead garage door plus enclosed patio off garage . Move-in ready with plenty of flexible living space! Across from Red Arrow Park.
Contact an agent
Home facts
- Year built:1959
- Listing ID #:1972630
- Added:1 day(s) ago
- Updated:July 22, 2026 at 12:49 AM
Rooms and interior
- Bedrooms:3
- Total bathrooms:3
- Full bathrooms:2
- Half bathrooms:1
- Rooms Total:7
- Basement Description:Full, Partially Finished, Poured Concrete
- Living area:1,244 sq. ft.
Heating and cooling
- Heating:Forced Air, Natural Gas
Structure and exterior
- Year built:1959
- Building area:1,244 sq. ft.
- Lot area:0.14 Acres
- Lot Features:Fenced Yard, Near Public Transit, Sidewalk
- Architectural Style:Ranch
- Levels:1 Story
Schools
- High school:Tremper
- Middle school:Lance
- Elementary school:Southport
Utilities
- Sewer:Municipal Sewer
Finances and disclosures
- Price:$289,900
- Price per sq. ft.:$233.04
- Tax amount:$2,469 (2025)
Features and amenities
- Appliances:Dryer, Oven, Range, Refrigerator, Washer
Parking
- Parking description:Paved
- Garage:Yes
- Garage spaces:1.5
New listings near 1821 84th Pl
- New
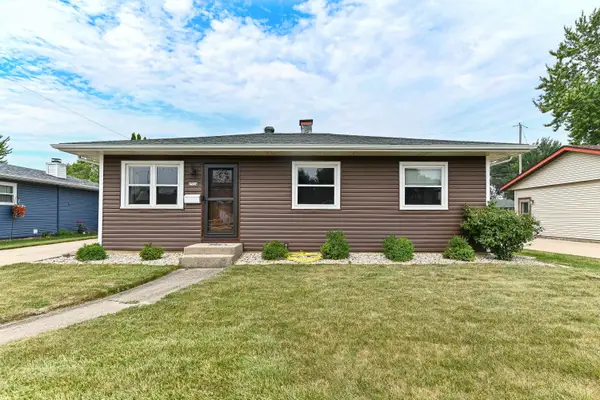 $314,900Active3 beds 1 baths910 sq. ft.
8524 19th Ave, Kenosha, WI 53143
MLS# 1972573Listed by: REALTY ONE GROUP BOARDWALK - New
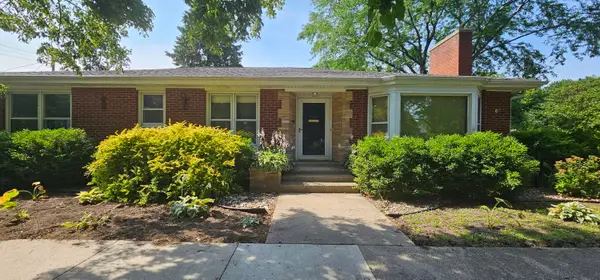 $360,000Active3 beds 3 baths2,603 sq. ft.
7305 3rd Ave, Kenosha, WI 53143
MLS# 1972567Listed by: 1 MONTH REALTY  $260,000Pending3 beds 1 baths1,302 sq. ft.
7523 27th Ave, Kenosha, WI 53143
MLS# 1972531Listed by: RE/MAX ELITE- New
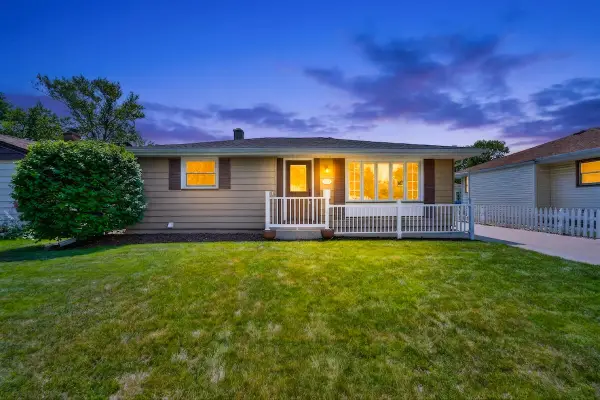 $349,900Active2 beds 2 baths1,890 sq. ft.
2519 34th St, Kenosha, WI 53140
MLS# 1972453Listed by: RE/MAX ADVANTAGE REALTY - New
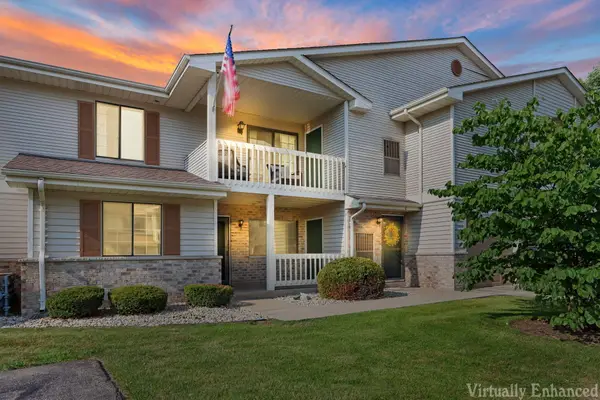 $289,900Active2 beds 1 baths1,267 sq. ft.
7305 98th Ave, Kenosha, WI 53142
MLS# 1972393Listed by: KELLER WILLIAMS NORTH SHORE WEST 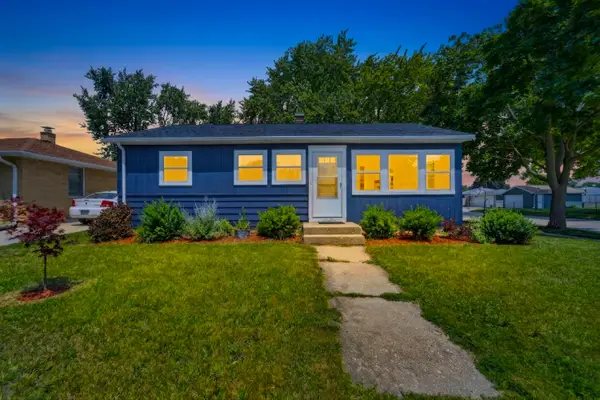 $314,900Pending3 beds 2 baths1,646 sq. ft.
1802 25th St, Kenosha, WI 53140
MLS# 1972325Listed by: WELCOME HOME REAL ESTATE GROUP, LLC- New
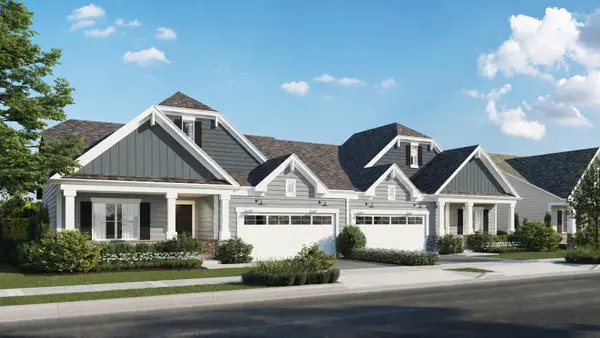 $569,800Active3 beds 3 baths2,330 sq. ft.
6828 141st Ave, Kenosha, WI 53142
MLS# 1972167Listed by: BERKSHIRE HATHAWAY HOME SERVICES EPIC REAL ESTATE - New
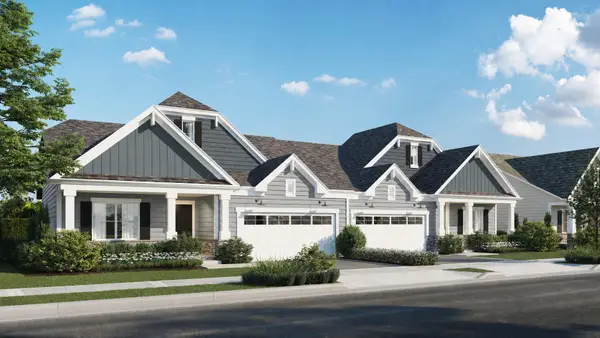 $563,900Active3 beds 3 baths2,330 sq. ft.
6830 141st Ave, Kenosha, WI 53142
MLS# 1972172Listed by: BERKSHIRE HATHAWAY HOME SERVICES EPIC REAL ESTATE - New
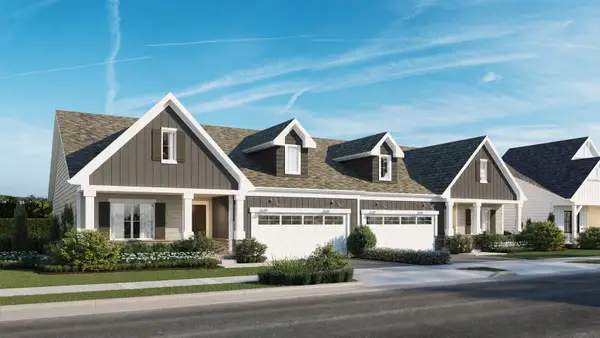 $594,800Active3 beds 2 baths2,451 sq. ft.
7028 142nd Ave, Kenosha, WI 53142
MLS# 1972175Listed by: BERKSHIRE HATHAWAY HOME SERVICES EPIC REAL ESTATE


Protect your home and budget from life's surprises with an Assurant Home Warranty, backed by a partner that supports you through every step of homeownership. Explore Plans.
©2026 Century 21 Real Estate LLC. All rights reserved. CENTURY 21®, the CENTURY 21 Logo and C21® are service marks owned by Century 21 Real Estate LLC. Century 21 Real Estate LLC fully supports the principles of the Fair Housing Act and the Equal Opportunity Act. Each office is independently owned and operated. Listing information is deemed reliable but not guaranteed accurate.