
2306 17th Ave, Kenosha, WI 53140
Local realty services provided by:CENTURY 21 Integrity Group
2306 17th Ave,Kenosha, WI 53140
$299,900
- 3 Beds
- 2 Baths
- 1,803 sq. ft.
- Single family
- Active
Listed by: felicia pavlica team*
Office: re/max elite
MLS#:1978975
Source:WI_METROMLS
Price summary
- Price:$299,900
- Price per sq. ft.:$166.33
About this home
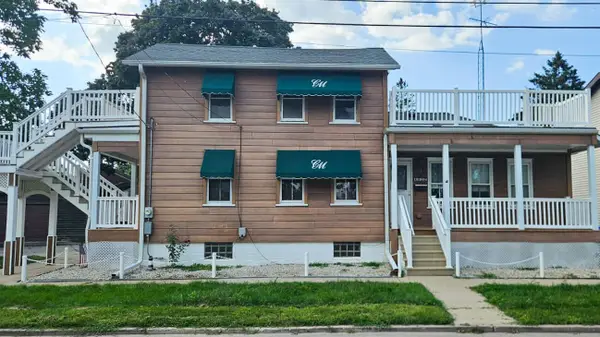
Fantastic ranch home in great north side location featuring has three bedrooms, two full bathrooms and a spacious living room with gorgeous large windows that fill the space with natural light. Sliding glass doors lead out to a nice deck looking over the fenced backyard. So much additional space in the lower level with large rec room complete with cozy fireplace. Along with an additional room for office, playroom or so many other uses. New roof in 2021 and new living room and hallway carpet in 2025. Centrally located near, restaurants and shopping.
Contact an agent
Home facts
- Year built:1959
- Listing ID #:1978975
- Added:1 day(s) ago
- Updated:September 03, 2026 at 07:49 PM
Rooms and interior
- Bedrooms:3
- Total bathrooms:2
- Full bathrooms:2
- Rooms Total:8
- Basement Description:Finished, Full, Shower
- Living area:1,803 sq. ft.
Heating and cooling
- Cooling:Central Air
- Heating:Forced Air, Natural Gas
- Central air:Yes
Structure and exterior
- Year built:1959
- Building area:1,803 sq. ft.
- Lot area:0.14 Acres
- Lot Features:Fenced Yard, Sidewalk
- Architectural Style:Ranch
- Construction Materials:Vinyl
- Levels:1 Story
Schools
- High school:Bradford
- Middle school:Washington
- Elementary school:Harvey
Utilities
- Sewer:Municipal Sewer
Finances and disclosures
- Price:$299,900
- Price per sq. ft.:$166.33
- Tax amount:$3,947 (2025)
Features and amenities
- Appliances:Dishwasher, Dryer, Microwave, Range, Refrigerator, Washer
Parking
- Parking description:Parking Space, Paved
- Garage:Yes
- Garage spaces:1.5
New listings near 2306 17th Ave
- New
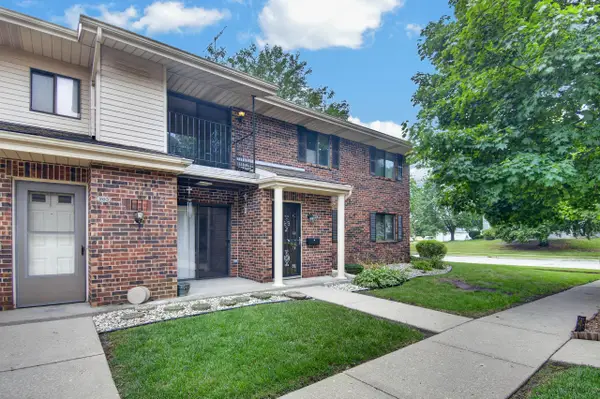 $209,900Active2 beds 2 baths1,075 sq. ft.
7209 57th Ave, Kenosha, WI 53142
MLS# 1978996Listed by: EPIQUE REALTY - New
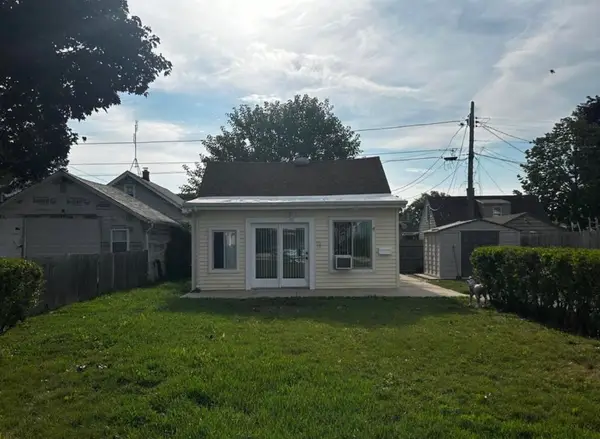 $154,900Active1 beds 1 baths900 sq. ft.
5415 34th Ave, Kenosha, WI 53144
MLS# 1978882Listed by: BERKSHIRE HATHAWAY HOME SERVICES EPIC REAL ESTATE - New
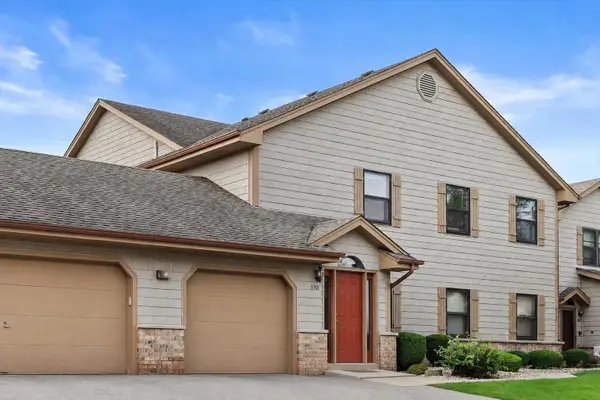 $285,000Active2 beds 2 baths1,848 sq. ft.
3301 13th St, Kenosha, WI 53144
MLS# 1978831Listed by: KELLER WILLIAMS THRIVE-KENOSHA - New
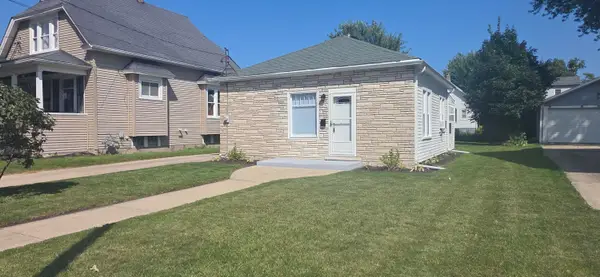 $197,700Active2 beds 1 baths710 sq. ft.
7319 25th Ave, Kenosha, WI 53143
MLS# 1978850Listed by: B-H GROUP, INC. - New
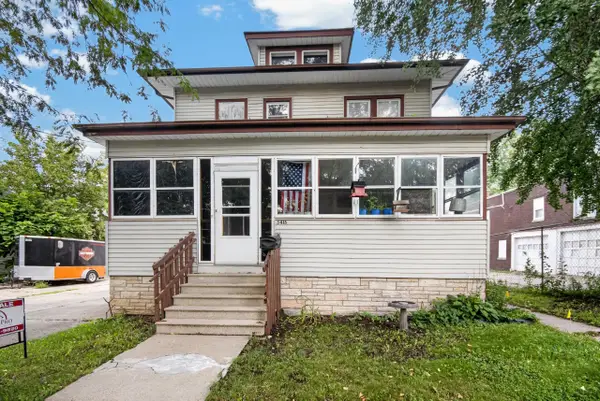 $214,900Active5 beds 3 baths2,505 sq. ft.
5415 16th Ave, Kenosha, WI 53140
MLS# 1978791Listed by: REALTYPRO PROFESSIONAL REAL ESTATE GROUP LLC - New
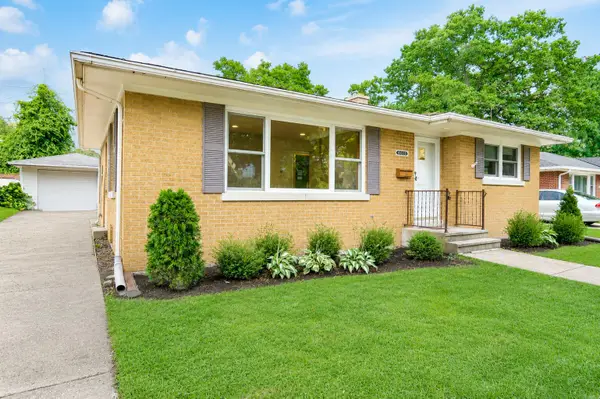 $339,000Active2 beds 2 baths1,062 sq. ft.
6618 43rd Ave, Kenosha, WI 53142
MLS# 1978758Listed by: EPIQUE REALTY - New
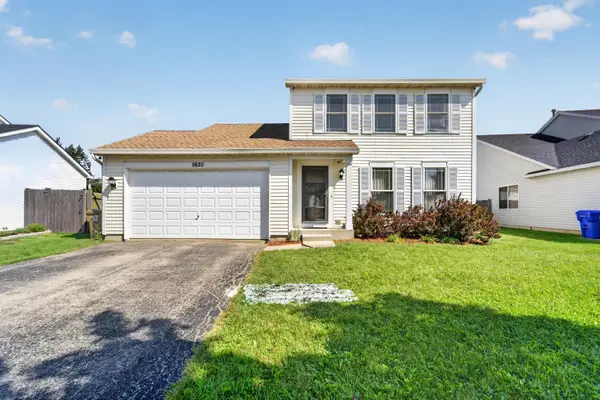 $398,000Active3 beds 3 baths2,133 sq. ft.
9820 70th St, Kenosha, WI 53142
MLS# 1978719Listed by: WELCOME HOME REAL ESTATE GROUP, LLC - New
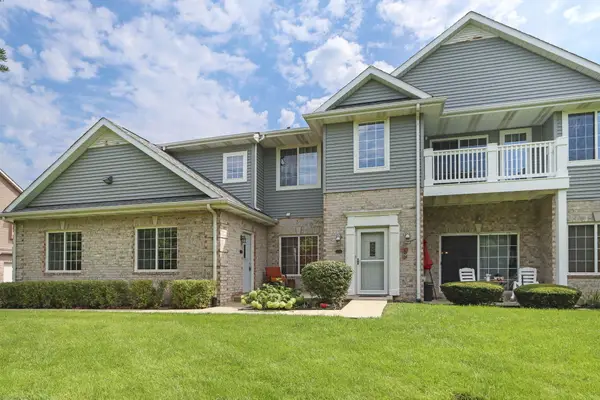 $309,900Active3 beds 2 baths1,772 sq. ft.
3222 55th Ct, Kenosha, WI 53144
MLS# 1978682Listed by: EXP REALTY, LLC KENOSHA - New
 $285,000Active4 beds 2 baths1,617 sq. ft.
4800 5th Ave, Kenosha, WI 53140
MLS# 1978661Listed by: RE/MAX ELITE


Protect your home and budget from life's surprises with an Assurant Home Warranty, backed by a partner that supports you through every step of homeownership. Explore Plans.
©2026 Century 21 Real Estate LLC. All rights reserved. CENTURY 21®, the CENTURY 21 Logo and C21® are service marks owned by Century 21 Real Estate LLC. Century 21 Real Estate LLC fully supports the principles of the Fair Housing Act and the Equal Opportunity Act. Each office is independently owned and operated. Listing information is deemed reliable but not guaranteed accurate.