
2707 47th Ave, Kenosha, WI 53144
Local realty services provided by:CENTURY 21 Benefit Realty
2707 47th Ave,Kenosha, WI 53144
$499,900
- 3 Beds
- 2 Baths
- 1,550 sq. ft.
- Single family
- Active
Listed by: aj swartz
Office: berkshire hathaway home services epic real estate
MLS#:1988678
Source:WIREX via Metro MLS
Price summary
- Price:$499,900
- Price per sq. ft.:$322.52
About this home
TO BE BUILT - Beautiful new construction home in desirable Tirawoods subdivision, offering 3 bedrooms, 2 bathrooms, and approximately 1,550 sq ft of well-designed living space. Enjoy an open-concept layout and a spacious 3-car garage for added convenience and storage. Quality craftsmanship and modern finishes throughout provide both style and comfort. Photos are from a previously built home. Estimated completion is May 15, 2027 - secure this home now and make it yours!
Contact an agent
Home facts
- Year built:2027
- Listing ID #:1988678
- Added:1 day(s) ago
- Updated:November 18, 2026 at 12:47 AM
Rooms and interior
- Bedrooms:3
- Total bathrooms:2
- Full bathrooms:2
- Rooms Total:7
- Basement Description:Full
- Living area:1,550 sq. ft.
Heating and cooling
- Heating:Forced Air, Natural Gas
Structure and exterior
- Year built:2027
- Building area:1,550 sq. ft.
- Lot area:0.25 Acres
- Architectural Style:Ranch
- Construction Materials:Vinyl
- Levels:1 Story
Schools
- High school:Bradford
- Middle school:Bullen
- Elementary school:Somers
Utilities
- Sewer:Municipal Sewer
Finances and disclosures
- Price:$499,900
- Price per sq. ft.:$322.52
- Tax amount:$1 (2026)
Parking
- Parking description:Unpaved
- Garage:Yes
- Garage spaces:3
New listings near 2707 47th Ave
- New
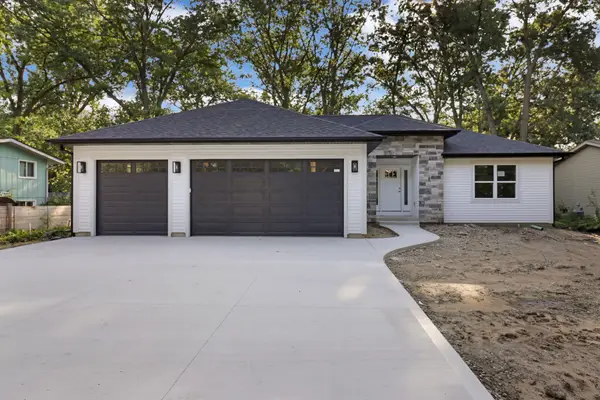 $579,900Active3 beds 2 baths1,700 sq. ft.
4315 27th St, Kenosha, WI 53144
MLS# 1988669Listed by: BERKSHIRE HATHAWAY HOME SERVICES EPIC REAL ESTATE - New
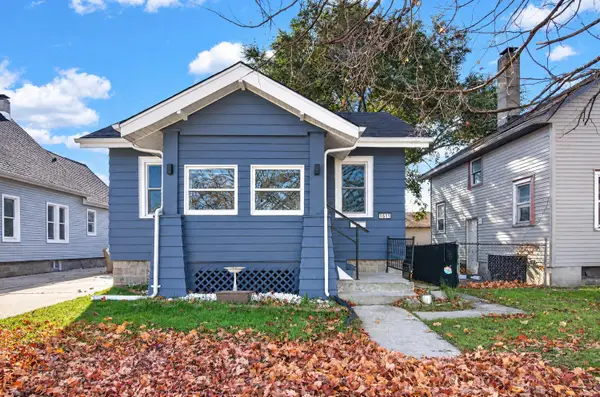 $199,900Active2 beds 1 baths1,234 sq. ft.
1611 76th St, Kenosha, WI 53143
MLS# 1988682Listed by: RE/MAX ELITE - New
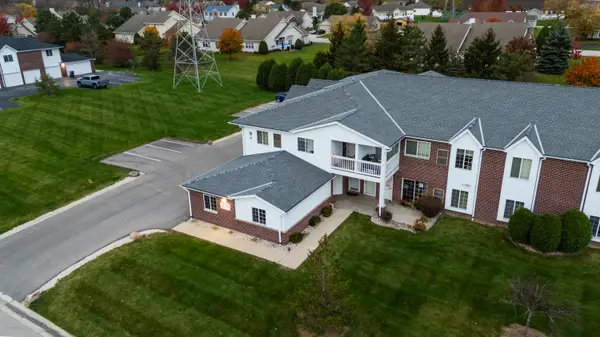 $220,700Active2 beds 2 baths1,155 sq. ft.
2520 11th Pl, Kenosha, WI 53140
MLS# 1988645Listed by: MAJ REAL ESTATE LLC - New
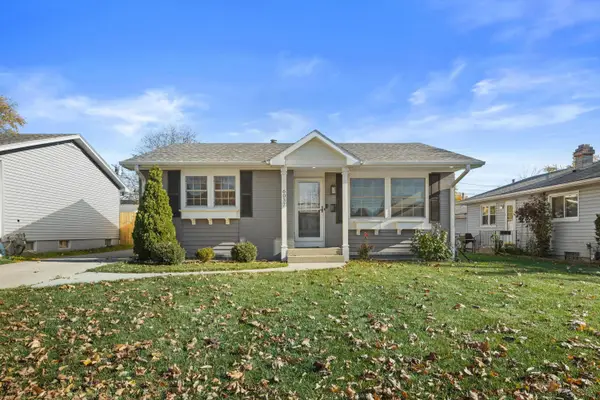 $319,000Active3 beds 2 baths1,476 sq. ft.
6037 50th Ave, Kenosha, WI 53142
MLS# 1988635Listed by: BERKSHIRE HATHAWAY HOMESERVICES METRO REALTY-RACINE - New
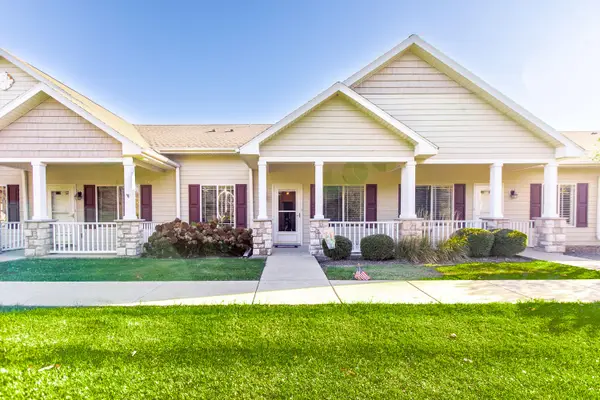 $235,000Active2 beds 2 baths1,010 sq. ft.
2940 21st St, Kenosha, WI 53140
MLS# 1988625Listed by: EPIQUE REALTY - New
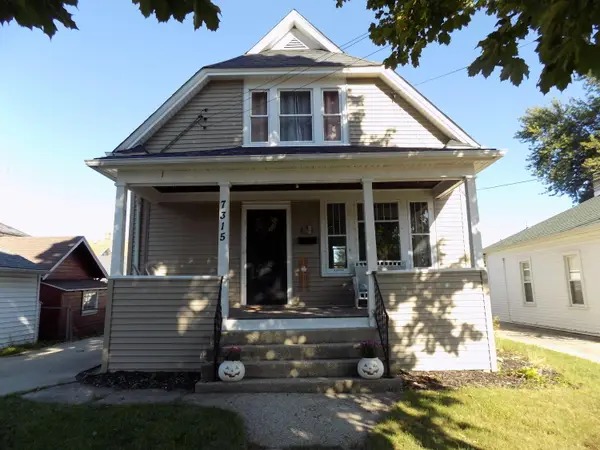 $229,900Active2 beds 1 baths1,182 sq. ft.
7315 25th Ave, Kenosha, WI 53143
MLS# 1988593Listed by: RE/MAX ELITE - New
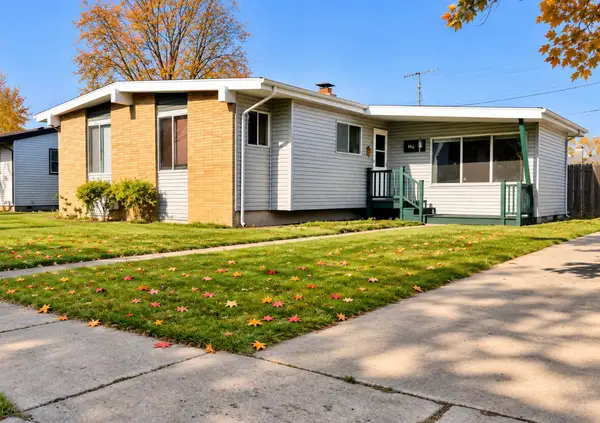 $267,500Active3 beds 2 baths1,149 sq. ft.
1868 19th Ave, Kenosha, WI 53140
MLS# 1988562Listed by: REALTY DREAMS LLC - New
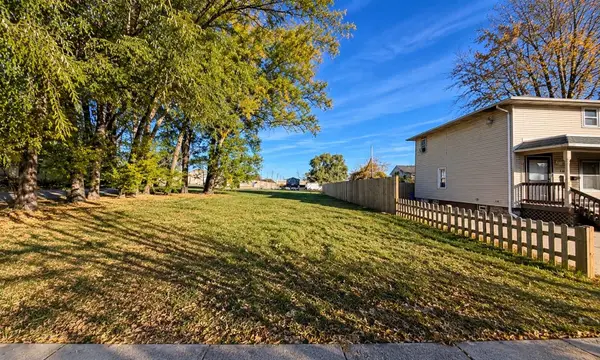 $39,000Active0.13 Acres
1214 61st St, Kenosha, WI 53143
MLS# 1988578Listed by: NEXT DOOR REALTY - New
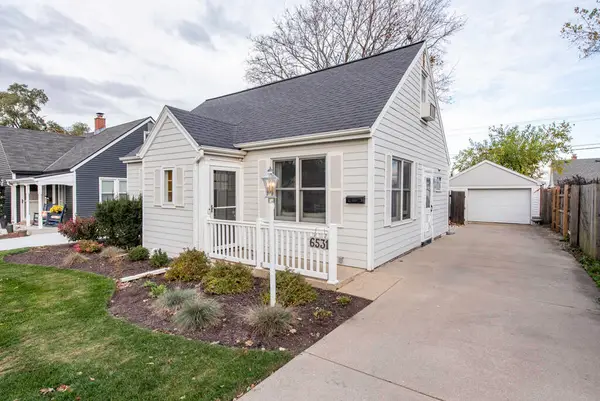 $284,900Active3 beds 1 baths1,407 sq. ft.
6531 40th Ave, Kenosha, WI 53142
MLS# 1988474Listed by: RE/MAX PLAZA


Protect your home and budget from life's surprises with an Assurant Home Warranty, backed by a partner that supports you through every step of homeownership. Explore Plans.
©2026 Century 21 Real Estate LLC. All rights reserved. CENTURY 21®, the CENTURY 21 Logo and C21® are service marks owned by Century 21 Real Estate LLC. Century 21 Real Estate LLC fully supports the principles of the Fair Housing Act and the Equal Opportunity Act. Each office is independently owned and operated. Listing information is deemed reliable but not guaranteed accurate.