
2820 21st St, Kenosha, WI 53140
Local realty services provided by:CENTURY 21 Benefit Realty
2820 21st St,Kenosha, WI 53140
$275,000
- 2 Beds
- 2 Baths
- 1,173 sq. ft.
- Condominium
- Pending
Listed by: laura stoner
Office: keller williams milwaukee south shore
MLS#:1976362
Source:WI_METROMLS
Price summary
- Price:$275,000
- Price per sq. ft.:$234.44
About this home
Experience carefree living at its finest in this desirable ranch style condo in Sun Pointe Village. The spacious, open floor plan welcomes you with a sun drenched living room that flows seamlessly into the kitchen and dining space, ideal for everyday living and effortless entertaining. The primary bedroom offers a peaceful retreat complete with a walk in closet and private bath, while an additional bedroom and full bath provide comfortable space for guests or a home office. In unit laundry adds everyday convenience, and the 2 car garage offers ample room for storage or hobbies. Relax and unwind while taking in tranquil pond views, all within close walking distance to the clubhouse. This is single level living designed for comfort, convenience, and connection to community.
Contact an agent
Home facts
- Year built:2015
- Listing ID #:1976362
- Added:38 day(s) ago
- Updated:September 22, 2026 at 09:41 PM
Rooms and interior
- Bedrooms:2
- Total bathrooms:2
- Full bathrooms:2
- Rooms Total:5
- Living area:1,173 sq. ft.
Structure and exterior
- Year built:2015
- Building area:1,173 sq. ft.
- Construction Materials:Brick, Low Maintenance Trim, Pressed Board
- Levels:One
Schools
- High school:Bradford
- Middle school:Bullen
- Elementary school:Bose
Utilities
- Sewer:Municipal Sewer
Finances and disclosures
- Price:$275,000
- Price per sq. ft.:$234.44
- Tax amount:$3,854 (2024)
Features and amenities
- Appliances:Dishwasher, Disposal, Dryer, Microwave, Oven, Range, Refrigerator, Washer
- Amenities:Clubhouse, Exercise Room, Near Public Transit, Walking Trail
Parking
- Garage spaces:2
New listings near 2820 21st St
- New
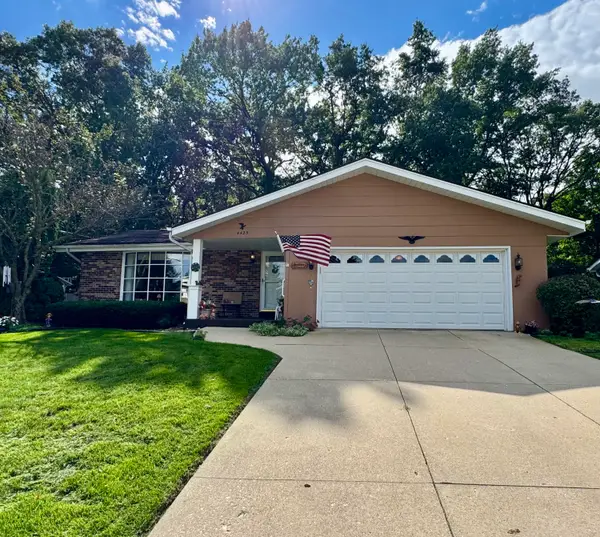 $339,900Active3 beds 2 baths1,588 sq. ft.
4425 89th St, Kenosha, WI 53142
MLS# 1981658Listed by: SOUTHPORT REALTY - New
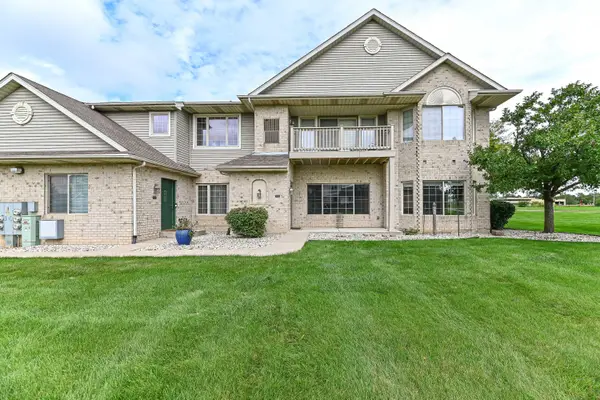 $295,000Active2 beds 2 baths1,371 sq. ft.
6815 53rd St, Kenosha, WI 53144
MLS# 1981593Listed by: SHOREWEST REALTORS, INC. - New
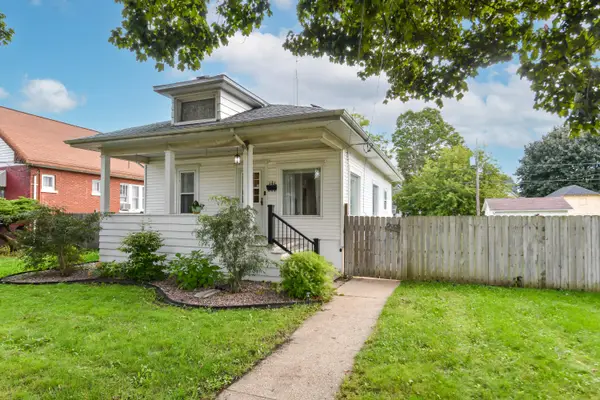 $229,900Active2 beds 1 baths864 sq. ft.
4709 19th Ave, Kenosha, WI 53140
MLS# 1981610Listed by: SHOREWEST REALTORS, INC. - New
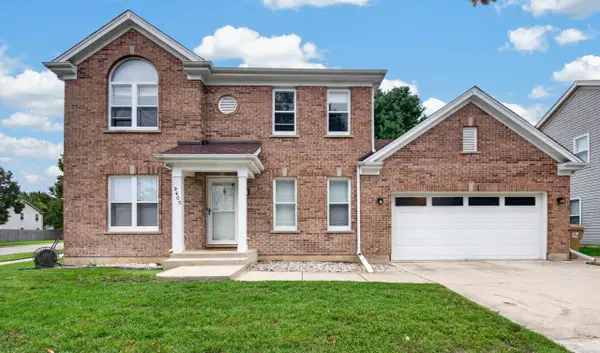 $410,000Active3 beds 3 baths1,524 sq. ft.
9405 73rd St, Kenosha, WI 53142
MLS# 1981612Listed by: GATES & GABLES REALTY - New
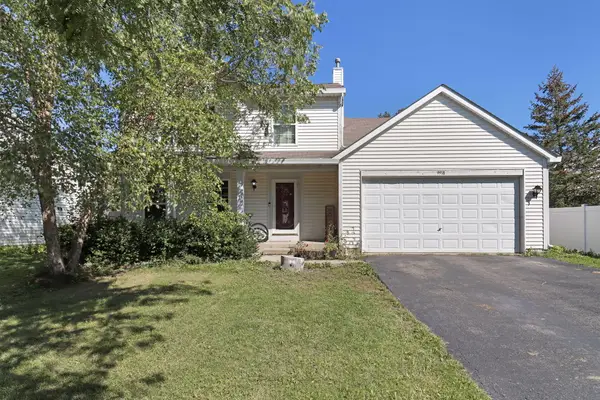 $379,900Active3 beds 3 baths1,965 sq. ft.
9918 66th St, Kenosha, WI 53142
MLS# 1981615Listed by: EXP REALTY, LLC KENOSHA - New
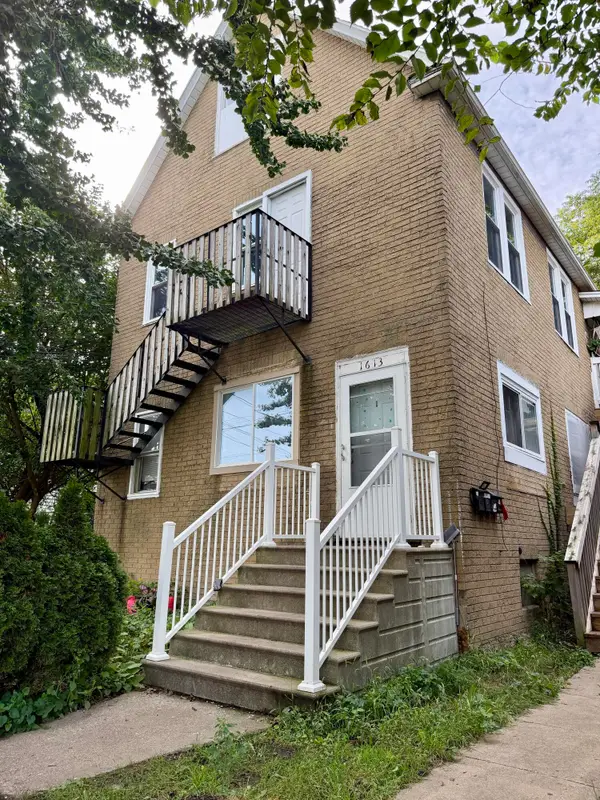 $339,000Active-- beds -- baths2,387 sq. ft.
1613 53rd St, Kenosha, WI 53140
MLS# 1981524Listed by: CAP INVESTMENT REALTY, LLC - New
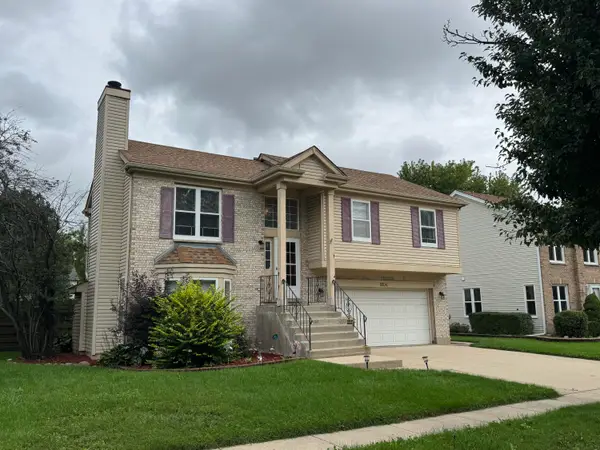 $359,000Active3 beds 2 baths1,447 sq. ft.
9304 74th Pl, Kenosha, WI 53142
MLS# 1981476Listed by: BERKSHIRE HATHAWAY HOME SERVICES EPIC REAL ESTATE - New
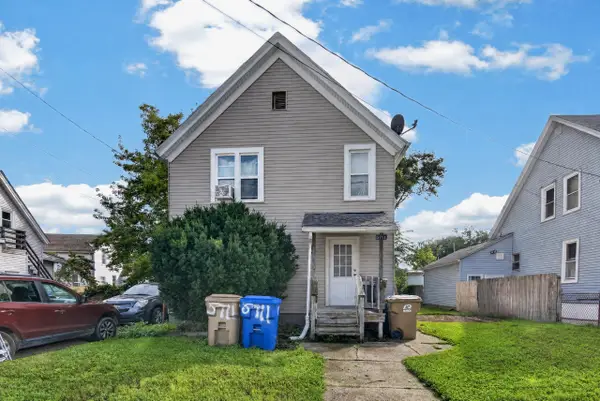 $199,900Active2 beds 1 baths1,698 sq. ft.
5711 18th Ave, Kenosha, WI 53140
MLS# 1981378Listed by: EPIQUE REALTY - New
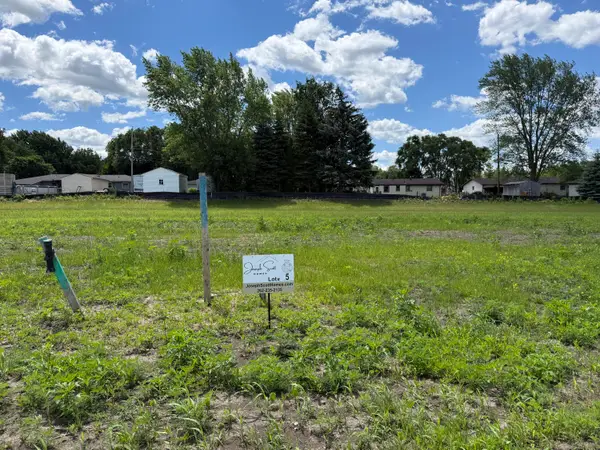 $158,750Active0.2 Acres
Lt5 90th Ct, Kenosha, WI 53142
MLS# 1981367Listed by: JOSEPH SCOTT REAL ESTATE LLC - New
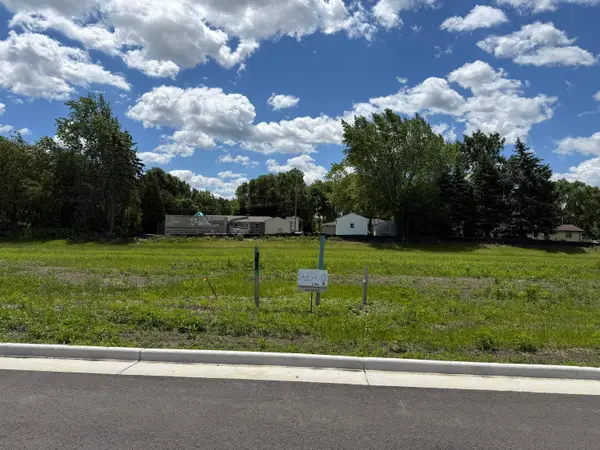 $169,000Active0.2 Acres
Lt6 66th St, Kenosha, WI 53142
MLS# 1981368Listed by: JOSEPH SCOTT REAL ESTATE LLC


Protect your home and budget from life's surprises with an Assurant Home Warranty, backed by a partner that supports you through every step of homeownership. Explore Plans.
©2026 Century 21 Real Estate LLC. All rights reserved. CENTURY 21®, the CENTURY 21 Logo and C21® are service marks owned by Century 21 Real Estate LLC. Century 21 Real Estate LLC fully supports the principles of the Fair Housing Act and the Equal Opportunity Act. Each office is independently owned and operated. Listing information is deemed reliable but not guaranteed accurate.