
4304 19th Ave, Kenosha, WI 53140
Local realty services provided by:CENTURY 21 Benefit Realty
4304 19th Ave,Kenosha, WI 53140
$250,000
- 3 Beds
- 1 Baths
- 1,294 sq. ft.
- Single family
- Active
Listed by: charlene nikolai
Office: cove realty, llc.
MLS#:1964351
Source:WI_METROMLS
Price summary
- Price:$250,000
- Price per sq. ft.:$193.2
About this home
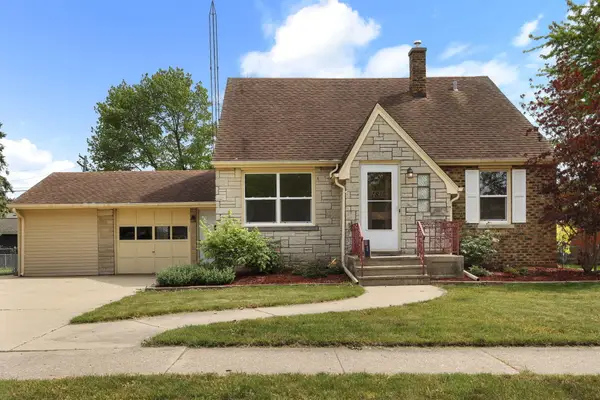
Charming and well-maintained 1,294 sq ft Cape Cod offering 3 bedrooms, 1 full bath, and a cozy, comfortable feel throughout! Situated on a corner lot near Holy Rosary Church, this adorable home features hardwood floors,brand new roof (installed last week!), and low-maintenance yard. Enjoy the eat-in kitchen plus a spacious living and dining room combo perfect for everyday living or entertaining. One bedroom is located on the main floor with two upstairs bedrooms offering great headroom. Updated bathroom vanity, unfinished basement, and 1.5-car garage. Conveniently located close to public transportation, minutes from Lake Michigan, and downtown Kenosha entertainment, dining, and events! Some images have been digitally altered.
Contact an agent
Home facts
- Year built:1957
- Listing ID #:1964351
- Added:1 day(s) ago
- Updated:May 28, 2026 at 04:47 PM
Rooms and interior
- Bedrooms:3
- Total bathrooms:1
- Full bathrooms:1
- Rooms Total:5
- Basement Description:Full, Poured Concrete
- Living area:1,294 sq. ft.
Heating and cooling
- Cooling:Central Air
- Heating:Forced Air, Natural Gas
- Central air:Yes
Structure and exterior
- Year built:1957
- Building area:1,294 sq. ft.
- Lot area:0.08 Acres
- Lot Features:Corner Lot, Near Public Transit, Sidewalk
- Architectural Style:Cape Cod
- Levels:15 Story
Schools
- High school:Bradford
- Middle school:Washington
- Elementary school:Grant
Utilities
- Sewer:Municipal Sewer
Finances and disclosures
- Price:$250,000
- Price per sq. ft.:$193.2
- Tax amount:$2,560 (2025)
Features and amenities
- Appliances:Dryer, Microwave, Oven, Range, Refrigerator, Washer
Parking
- Parking description:Paved
- Garage:Yes
- Garage spaces:1.5
New listings near 4304 19th Ave
- New
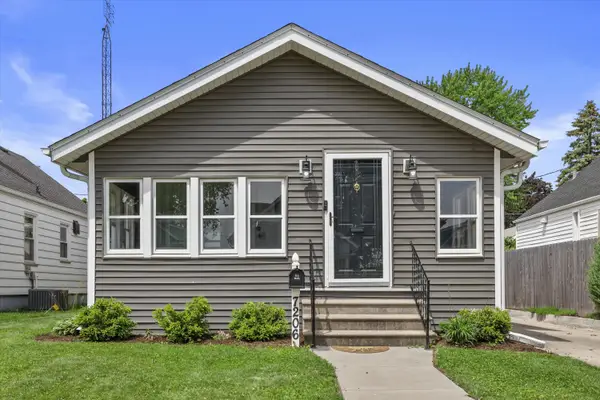 $275,000Active3 beds 2 baths1,098 sq. ft.
7206 41st Ave, Kenosha, WI 53142
MLS# 1964415Listed by: KELLER WILLIAMS MILWAUKEE SOUTH SHORE - New
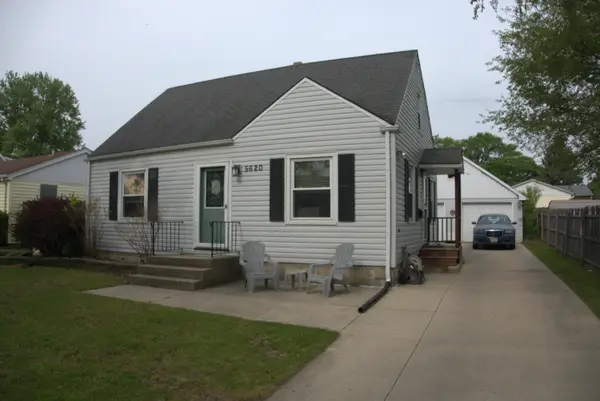 $279,999Active3 beds 2 baths1,188 sq. ft.
5620 43rd Ave, Kenosha, WI 53144
MLS# 1964449Listed by: BERKSHIRE HATHAWAY HOME SERVICES EPIC REAL ESTATE - New
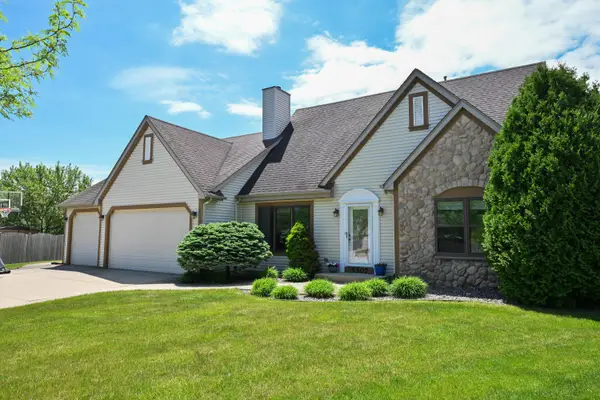 $474,900Active4 beds 3 baths2,465 sq. ft.
5507 28th St, Kenosha, WI 53144
MLS# 1964371Listed by: LAKESHORE REALTY - New
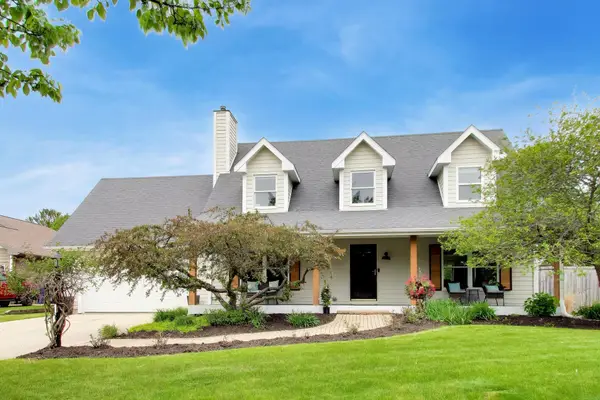 $525,000Active4 beds 4 baths2,954 sq. ft.
4322 25th St, Kenosha, WI 53144
MLS# 1964357Listed by: @PROPERTIES - New
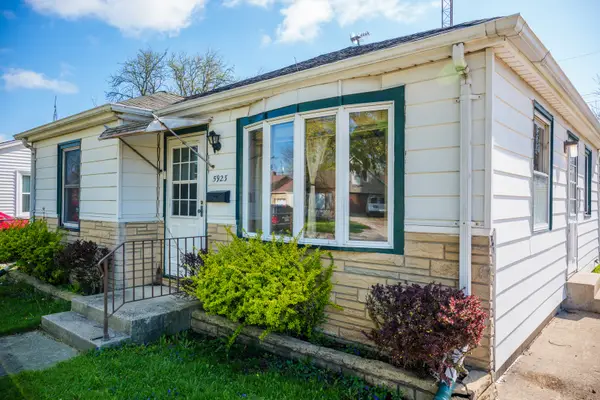 $199,900Active2 beds 1 baths752 sq. ft.
5923 44th Avenue, Kenosha, WI 53144
MLS# 12658408Listed by: REMAX ELITE
- New
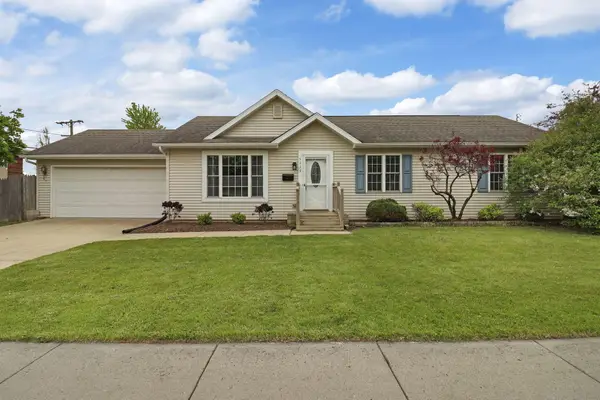 $369,900Active3 beds 2 baths1,248 sq. ft.
5117 58th St, Kenosha, WI 53144
MLS# 1964280Listed by: RE/MAX ELITE 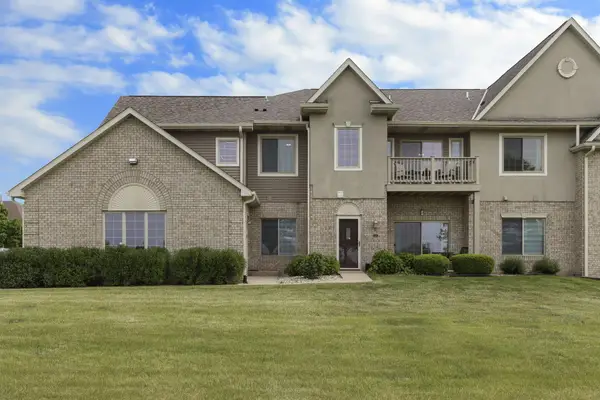 $299,900Pending3 beds 2 baths1,756 sq. ft.
6834 53rd St, Kenosha, WI 53144
MLS# 1964144Listed by: KELLER WILLIAMS THRIVE-KENOSHA- New
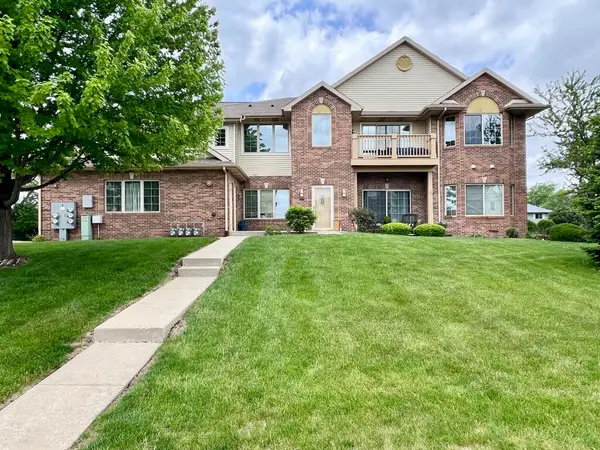 $335,000Active3 beds 2 baths1,782 sq. ft.
3114 55th Ct, Kenosha, WI 53144
MLS# 1964131Listed by: MILWAUKEE FLAT FEE HOMES - New
 $319,900Active2 beds 1 baths1,549 sq. ft.
1815 29th St, Kenosha, WI 53140
MLS# 1964072Listed by: RE/MAX ELITE


Protect your home and budget from life's surprises with an Assurant Home Warranty, backed by a partner that supports you through every step of homeownership. Explore Plans.
©2026 Century 21 Real Estate LLC. All rights reserved. CENTURY 21®, the CENTURY 21 Logo and C21® are service marks owned by Century 21 Real Estate LLC. Century 21 Real Estate LLC fully supports the principles of the Fair Housing Act and the Equal Opportunity Act. Each office is independently owned and operated. Listing information is deemed reliable but not guaranteed accurate.