
4518 47th Ave, Kenosha, WI 53144
Local realty services provided by:CENTURY 21 Integrity Group
4518 47th Ave,Kenosha, WI 53144
$198,500
- 1 Beds
- 1 Baths
- 960 sq. ft.
- Single family
- Pending
Listed by: matt schneider
Office: exp realty, llc~mke
MLS#:1980838
Source:WI_METROMLS
Price summary
- Price:$198,500
- Price per sq. ft.:$206.77
About this home
Recently Updated and centrally located, with close proximity to retail & grocery stores, this (nearly) Stairless Ranch home sits on a large, partially wooded .4 Acres. Main Floor features Large Living Room, Remodeled Kitchen, Brand New LVP Floors, and a Massive Bathroom with Roll-In Shower, Grab Bars and other ADA features. Walk Up Attic offers Ton of additional Storage, or possible future expansion. HUGE Backyard and Small Trail in Wooded area, is great for entertaining and play. Other Updates include Concrete (2020), Tankless Water Heater (2023), Kitchen Cabinets (2026), Kitchen Countertops (2026), Bedroom Carpet (2026) and MORE!
Contact an agent
Home facts
- Year built:1944
- Listing ID #:1980838
- Added:25 day(s) ago
- Updated:October 09, 2026 at 05:50 PM
Rooms and interior
- Bedrooms:1
- Total bathrooms:1
- Full bathrooms:1
- Rooms Total:4
- Basement Description:Slab
- Living area:960 sq. ft.
Heating and cooling
- Cooling:Central Air
- Heating:Natural Gas
- Central air:Yes
Structure and exterior
- Year built:1944
- Building area:960 sq. ft.
- Lot area:0.4 Acres
- Lot Features:Fenced Yard, Near Public Transit, Wooded
- Architectural Style:Ranch
- Construction Materials:Vinyl
- Levels:1 Story
Utilities
- Sewer:Municipal Sewer
Finances and disclosures
- Price:$198,500
- Price per sq. ft.:$206.77
- Tax amount:$2,083 (2025)
Parking
- Parking description:Parking Space, Paved
New listings near 4518 47th Ave
- New
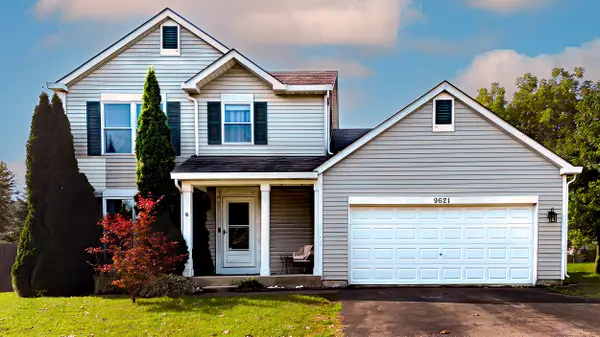 $419,900Active4 beds 3 baths2,210 sq. ft.
9621 64th St, Kenosha, WI 53142
MLS# 1984432Listed by: BERKSHIRE HATHAWAY HOME SERVICES EPIC REAL ESTATE - New
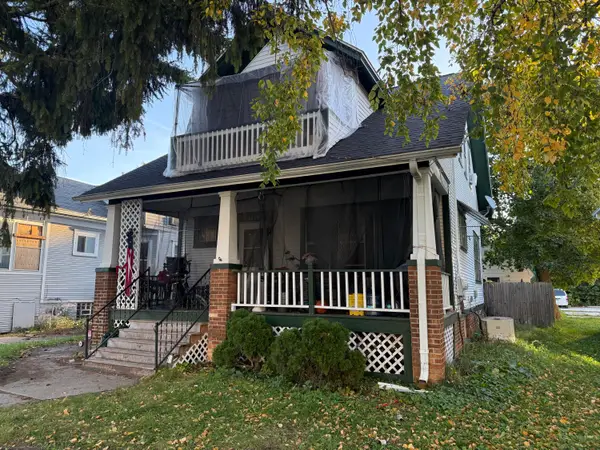 $174,900Active3 beds 2 baths1,332 sq. ft.
6329 26th Ave, Kenosha, WI 53143
MLS# 1984413Listed by: WELCOME HOME REAL ESTATE GROUP, LLC - New
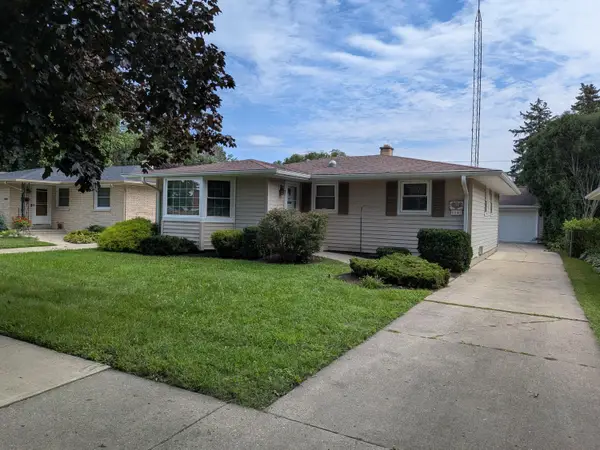 $314,000Active3 beds 1 baths2,870 sq. ft.
8041 19th Ave, Kenosha, WI 53143
MLS# 1984387Listed by: RE/MAX ELITE - New
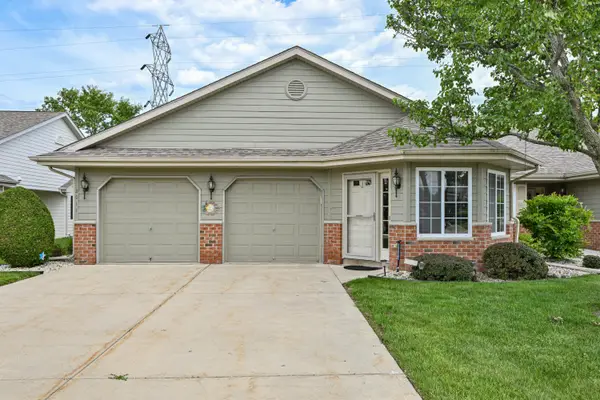 $379,900Active3 beds 2 baths1,608 sq. ft.
2011 27th Ave, Kenosha, WI 53140
MLS# 1984378Listed by: KEATING REAL ESTATE - New
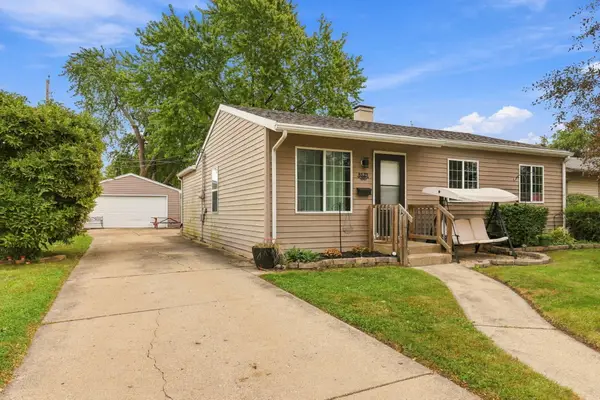 $234,900Active3 beds 1 baths1,126 sq. ft.
8523 21st Ave, Kenosha, WI 53143
MLS# 1984341Listed by: EXP REALTY, LLC KENOSHA - New
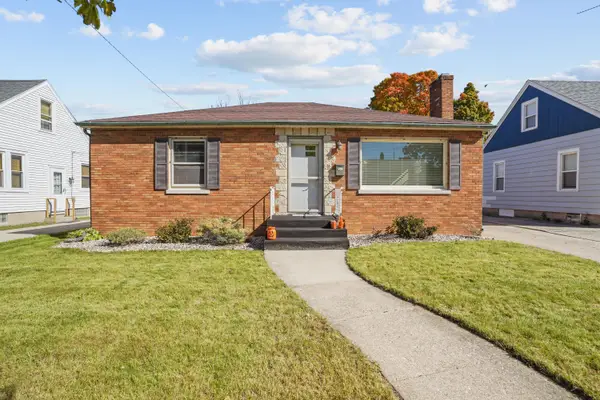 $249,900Active3 beds 2 baths1,080 sq. ft.
7827 23rd Ave, Kenosha, WI 53143
MLS# 1984316Listed by: COVE REALTY, LLC - New
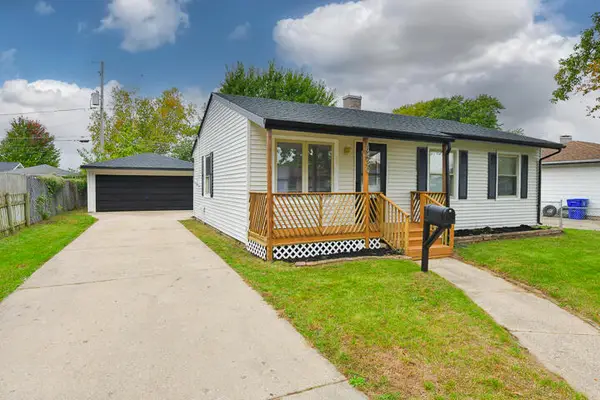 $246,900Active3 beds 1 baths910 sq. ft.
8430 14th Ave, Kenosha, WI 53143
MLS# 1984211Listed by: RE/MAX ELITE - New
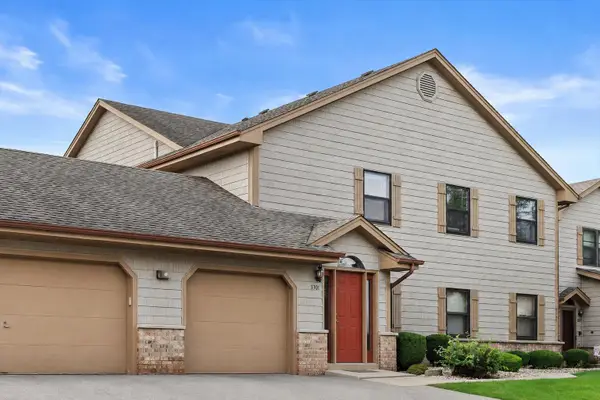 $269,900Active2 beds 2 baths1,848 sq. ft.
3301 13th St, Somers, WI 53144
MLS# 1984222Listed by: KELLER WILLIAMS THRIVE-KENOSHA - New
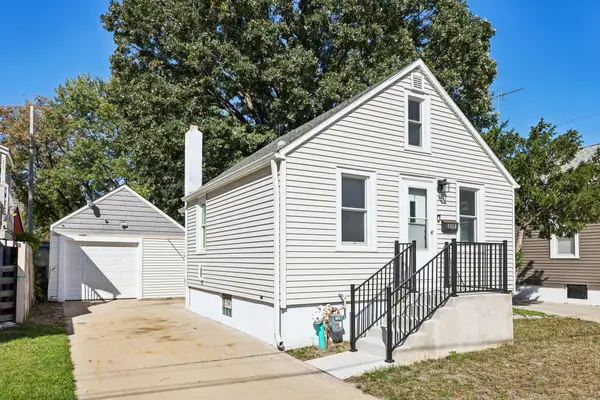 $235,000Active2 beds 2 baths728 sq. ft.
4020 55th St, Kenosha, WI 53144
MLS# 1984177Listed by: EXP REALTY, LLC~MKE - New
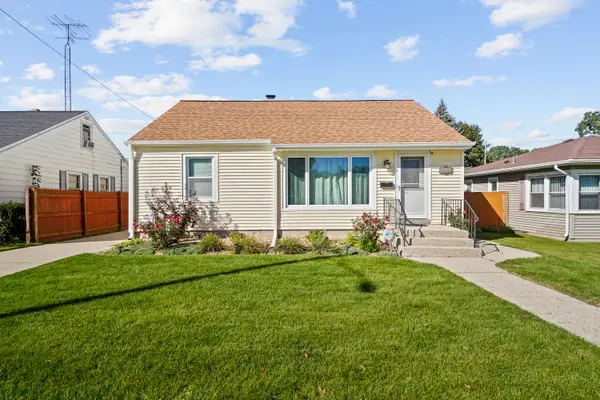 $274,900Active3 beds 1 baths1,426 sq. ft.
4106 23rd Ave, Kenosha, WI 53142
MLS# 1984135Listed by: COVE REALTY, LLC


Protect your home and budget from life's surprises with an Assurant Home Warranty, backed by a partner that supports you through every step of homeownership. Explore Plans.
©2026 Century 21 Real Estate LLC. All rights reserved. CENTURY 21®, the CENTURY 21 Logo and C21® are service marks owned by Century 21 Real Estate LLC. Century 21 Real Estate LLC fully supports the principles of the Fair Housing Act and the Equal Opportunity Act. Each office is independently owned and operated. Listing information is deemed reliable but not guaranteed accurate.