
5312 52nd Ave, Kenosha, WI 53144
Local realty services provided by:CENTURY 21 North East
5312 52nd Ave,Kenosha, WI 53144
$240,000
- 3 Beds
- 1 Baths
- 960 sq. ft.
- Single family
- Active
Listed by: kimberly warner
Office: epique realty
MLS#:1974960
Source:WI_METROMLS
Price summary
- Price:$240,000
- Price per sq. ft.:$250
About this home
Welcome home to this lovingly maintained single-family home, cherished by the same owners for over 60 years. This charming 3-bedroom, 1-bath home offers great potential, featuring original hardwood floors beneath the carpet waiting to be uncovered. Enjoy a spacious partially finished basement and a 2-car garage with plenty of room for vehicles and storage. Step outside to one of the largest backyards in the neighborhood--a rare find--surrounded by mature trees for added privacy and endless possibilities. Inside, you'll appreciate custom window treatments and an updated, fully accessible bathroom. Conveniently located within walking distance to schools, shopping, and restaurants, this home offers a great location and decades of loving care.
Contact an agent
Home facts
- Year built:1964
- Listing ID #:1974960
- Added:1 day(s) ago
- Updated:August 06, 2026 at 05:45 PM
Rooms and interior
- Bedrooms:3
- Total bathrooms:1
- Full bathrooms:1
- Rooms Total:5
- Basement Description:Block, Full, Partially Finished
- Living area:960 sq. ft.
Heating and cooling
- Cooling:Central Air
- Heating:Forced Air, Natural Gas
- Central air:Yes
Structure and exterior
- Year built:1964
- Building area:960 sq. ft.
- Lot area:0.16 Acres
- Lot Features:Near Public Transit, Sidewalk
- Architectural Style:Ranch
- Construction Materials:Brick, Vinyl
- Levels:1 Story
Schools
- High school:Indian Trail HS & Academy
- Middle school:Mahone
- Elementary school:Strange
Utilities
- Sewer:Municipal Sewer
Finances and disclosures
- Price:$240,000
- Price per sq. ft.:$250
- Tax amount:$3,333 (2025)
Features and amenities
- Appliances:Dryer, Range, Refrigerator, Washer
Parking
- Parking description:Paved
- Garage:Yes
- Garage spaces:2.5
New listings near 5312 52nd Ave
- New
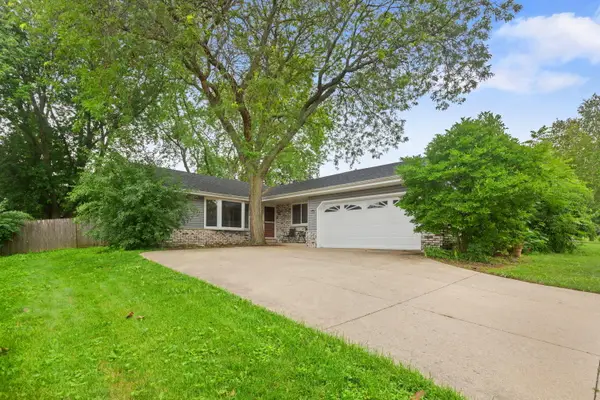 $335,000Active3 beds 2 baths1,214 sq. ft.
4613 87th Pl, Kenosha, WI 53142
MLS# 1975115Listed by: COLDWELL BANKER REALTY - New
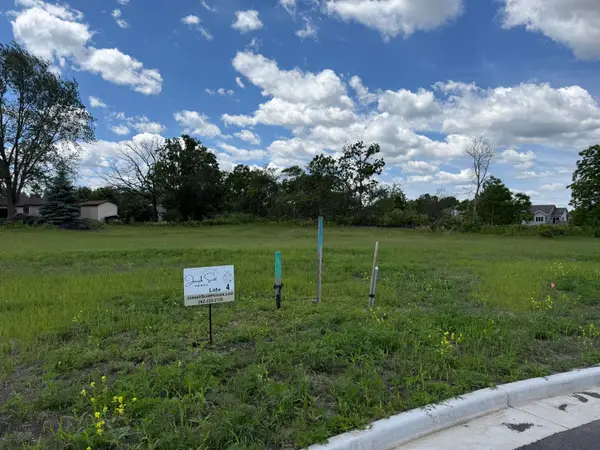 $179,250Active0.35 Acres
Lt4 90th Ct, Kenosha, WI 53142
MLS# 1975060Listed by: JOSEPH SCOTT REAL ESTATE LLC - New
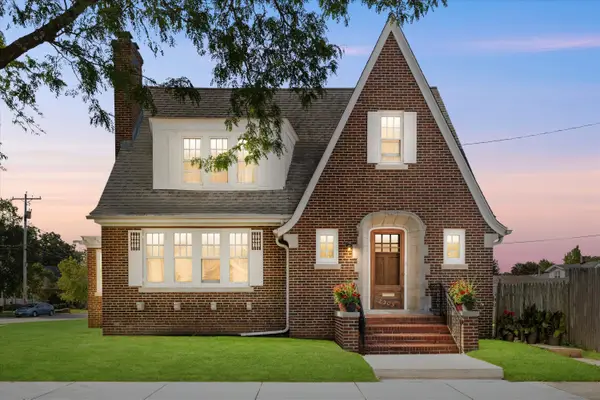 $325,000Active3 beds 2 baths2,266 sq. ft.
2305 71st St, Kenosha, WI 53143
MLS# 1974958Listed by: KELLER WILLIAMS THRIVE-CALEDONIA - New
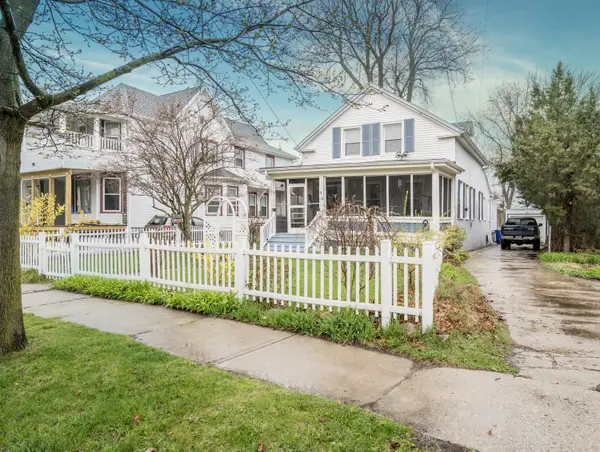 $298,000Active3 beds 2 baths2,035 sq. ft.
530 61st St, Kenosha, WI 53143
MLS# 1974753Listed by: RE/MAX ELITE - New
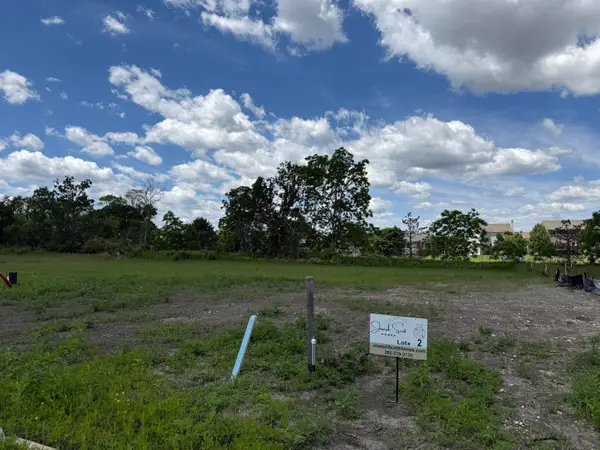 $174,125Active0.2 Acres
Lt2 90th Ct, Kenosha, WI 53142
MLS# 1974711Listed by: JOSEPH SCOTT REAL ESTATE LLC - New
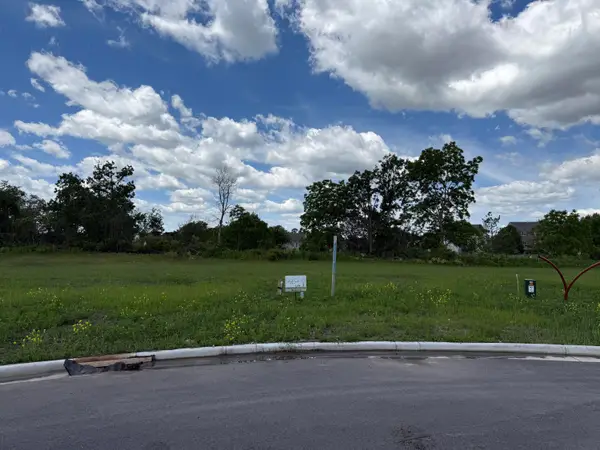 $184,375Active0.3 Acres
Lt3 90th Ct, Kenosha, WI 53142
MLS# 1974712Listed by: JOSEPH SCOTT REAL ESTATE LLC - New
 $199,900Active3 beds 1 baths912 sq. ft.
5326 68th St, Kenosha, WI 53142
MLS# 1974584Listed by: SHOREWEST REALTORS, INC. - New
 $479,900Active2 beds 1 baths2,112 sq. ft.
4015 Washington Rd, Kenosha, WI 53144
MLS# 1974544Listed by: RONDON REAL ESTATE LLC - New
 $295,000Active3 beds 3 baths1,716 sq. ft.
4212 7th Ave, Kenosha, WI 53140
MLS# 1974446Listed by: EXP REALTY, LLC~MKE


Protect your home and budget from life's surprises with an Assurant Home Warranty, backed by a partner that supports you through every step of homeownership. Explore Plans.
©2026 Century 21 Real Estate LLC. All rights reserved. CENTURY 21®, the CENTURY 21 Logo and C21® are service marks owned by Century 21 Real Estate LLC. Century 21 Real Estate LLC fully supports the principles of the Fair Housing Act and the Equal Opportunity Act. Each office is independently owned and operated. Listing information is deemed reliable but not guaranteed accurate.