
5426 32nd Ave, Kenosha, WI 53144
Local realty services provided by:CENTURY 21 Benefit Realty
5426 32nd Ave,Kenosha, WI 53144
$219,900
- 2 Beds
- 2 Baths
- 1,464 sq. ft.
- Single family
- Pending
Listed by: the lisa fabiano group*
Office: exp realty, llc. kenosha
MLS#:1975517
Source:WI_METROMLS
Price summary
- Price:$219,900
- Price per sq. ft.:$150.2
About this home
Here is your chance to own this cute home with so much CHARM! Hardwood floors, living room formal dining room, 2 bedrooms, rec room with extra bath in lower level! Over 1400 of livable square feet! 2 floor attic is awaiting your finishing touches or great for extra storage. Updates include: NEW GARAGE DOOR (2026), NEW WASHER (2025), NEW LIGHT FIXTURES (2025), NEW AC CONDENSER (2025), UPDATED OUTLETS(2025), NEW PAINT (2025)! Fenced in back yard with beautiful garden and patio and 2 car detached garage! Perfect for a first time home buyer or if you're looking to downsize! DO not wait! Perfect location! Minutes to Lake Michigan and interstate 94!
Contact an agent
Home facts
- Year built:1926
- Listing ID #:1975517
- Added:15 day(s) ago
- Updated:August 19, 2026 at 05:47 PM
Rooms and interior
- Bedrooms:2
- Total bathrooms:2
- Full bathrooms:1
- Half bathrooms:1
- Rooms Total:7
- Basement Description:Finished, Full, Poured Concrete
- Living area:1,464 sq. ft.
Heating and cooling
- Cooling:Central Air
- Heating:Forced Air, Natural Gas
- Central air:Yes
Structure and exterior
- Year built:1926
- Building area:1,464 sq. ft.
- Lot area:0.11 Acres
- Lot Features:Corner Lot, Fenced Yard, Near Public Transit, Sidewalk
- Architectural Style:Bungalow
- Construction Materials:Vinyl
- Levels:1 Story
Schools
- High school:Bradford
- Middle school:Bullen
- Elementary school:Forest Park
Utilities
- Sewer:Municipal Sewer
Finances and disclosures
- Price:$219,900
- Price per sq. ft.:$150.2
- Tax amount:$1,759 (2025)
Features and amenities
- Appliances:Dishwasher, Dryer, Microwave, Oven, Range, Refrigerator, Washer
Parking
- Parking description:Paved
- Garage:Yes
- Garage spaces:2
New listings near 5426 32nd Ave
- New
 $599,900Active3 beds 3 baths2,696 sq. ft.
6846 3rd Ave, Kenosha, WI 53143
MLS# 1977618Listed by: WELCOME HOME REAL ESTATE GROUP, LLC - New
 $174,900Active1 beds 1 baths1,040 sq. ft.
4042 13th Ave, Kenosha, WI 53140
MLS# 1977605Listed by: ENCLAVE REAL ESTATE LLC - New
 $264,900Active2 beds 2 baths1,141 sq. ft.
3405 85th St, Kenosha, WI 53412
MLS# 1977607Listed by: THE REAL ESTATE STUDIO - New
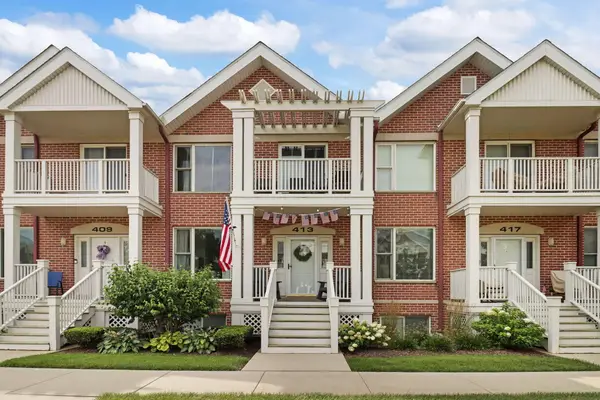 $424,900Active3 beds 3 baths1,767 sq. ft.
413 56th St, Kenosha, WI 53140
MLS# 1977568Listed by: BERKSHIRE HATHAWAY HOME SERVICES EPIC REAL ESTATE - New
 $180,000Active2 beds 1 baths1,118 sq. ft.
429 10th Pl, Kenosha, WI 53140
MLS# 1977581Listed by: REBELLE REALTY - New
 $224,900Active2 beds 1 baths1,740 sq. ft.
3913 18th Ave, Kenosha, WI 53140
MLS# 1977566Listed by: BERKSHIRE HATHAWAY HOME SERVICES EPIC REAL ESTATE - New
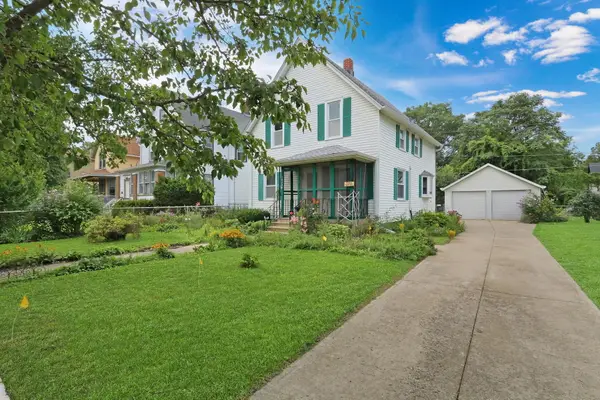 $215,000Active2 beds 1 baths1,492 sq. ft.
1604 54th St, Kenosha, WI 53140
MLS# 1977545Listed by: RE/MAX ADVANTAGE REALTY  $250,000Pending3 beds 1 baths1,580 sq. ft.
1913 25th St, Kenosha, WI 53140
MLS# 1977466Listed by: COVE REALTY, LLC- New
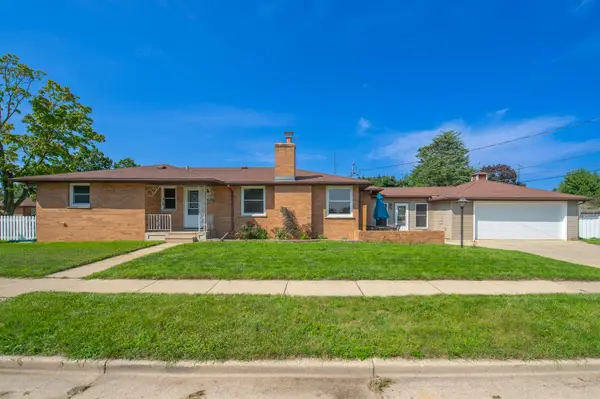 $360,000Active3 beds 2 baths2,054 sq. ft.
1624 36th St, Kenosha, WI 53140
MLS# 1977428Listed by: SUN REALTY GROUP - New
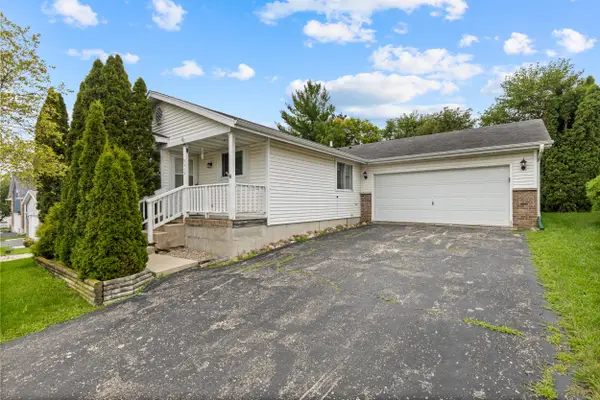 $389,900Active3 beds 3 baths1,104 sq. ft.
5417 41st St, Kenosha, WI 53144
MLS# 1977408Listed by: KELLER WILLIAMS REALTY-MILWAUKEE SOUTHWEST


Protect your home and budget from life's surprises with an Assurant Home Warranty, backed by a partner that supports you through every step of homeownership. Explore Plans.
©2026 Century 21 Real Estate LLC. All rights reserved. CENTURY 21®, the CENTURY 21 Logo and C21® are service marks owned by Century 21 Real Estate LLC. Century 21 Real Estate LLC fully supports the principles of the Fair Housing Act and the Equal Opportunity Act. Each office is independently owned and operated. Listing information is deemed reliable but not guaranteed accurate.