5819 80th Pl, Kenosha, WI 53142
Local realty services provided by:CENTURY 21 Benefit Realty
5819 80th Pl,Kenosha, WI 53142
$539,900
- 3 Beds
- 4 Baths
- 2,496 sq. ft.
- Single family
- Pending
Listed by: natalie rugg
Office: welcome home real estate group, llc.
MLS#:1972866
Source:WI_METROMLS
Price summary
- Price:$539,900
- Price per sq. ft.:$216.31
About this home
Welcome home to this turn-key 3-bedroom, 3.5-bath home located in a desirable southside neighborhood! The beautifully remodeled kitchen flows seamlessly into the dining room, family room, and living room, creating the perfect layout for everyday living and entertaining, complemented by updated flooring throughout the main living areas. Upstairs, you'll find three bedrooms and two beautifully remodeled bathrooms. The finished basement offers additional living space complete with a bonus room and full bath. Step outside to your private backyard featuring a fenced yard, poured patio, and pergola, perfect for relaxing or gathering with family and friends. Everything has been done for you, with updated windows, siding, fencing, mechanicals, and countless other improvements, just move right in!
Contact an agent
Home facts
- Year built:1990
- Listing ID #:1972866
- Added:6 day(s) ago
- Updated:July 25, 2026 at 10:45 AM
Rooms and interior
- Bedrooms:3
- Total bathrooms:4
- Full bathrooms:3
- Half bathrooms:1
- Rooms Total:8
- Basement Description:Finished, Full, Shower, Sump Pump
- Living area:2,496 sq. ft.
Heating and cooling
- Cooling:Central Air
- Heating:Forced Air, Natural Gas
- Central air:Yes
Structure and exterior
- Year built:1990
- Building area:2,496 sq. ft.
- Lot area:0.25 Acres
- Lot Features:Fenced Yard, Sidewalk
- Architectural Style:Colonial
- Construction Materials:Vinyl
- Levels:2 Story
Schools
- High school:Tremper
- Middle school:Lance
- Elementary school:Whittier
Utilities
- Sewer:Municipal Sewer
Finances and disclosures
- Price:$539,900
- Price per sq. ft.:$216.31
- Tax amount:$6,057 (2025)
Features and amenities
- Appliances:Cooktop, Dishwasher, Disposal, Dryer, Freezer, Microwave, Oven, Refrigerator, Washer
Parking
- Parking description:Paved
- Garage:Yes
- Garage spaces:2
New listings near 5819 80th Pl
- New
 $379,900Active3 beds 3 baths2,328 sq. ft.
7911 32nd Ave, Kenosha, WI 53142
MLS# 1973798Listed by: REALTYPRO PROFESSIONAL REAL ESTATE GROUP LLC - New
 $279,900Active3 beds 2 baths1,300 sq. ft.
7411 11th Ave, Kenosha, WI 53143
MLS# 1973790Listed by: RONDON REAL ESTATE LLC - New
 $380,000Active3 beds 2 baths1,892 sq. ft.
5808 69th St, Kenosha, WI 53142
MLS# 1973716Listed by: COVE REALTY, LLC - New
 $499,900Active3 beds 2 baths1,986 sq. ft.
3909 16th Pl, Kenosha, WI 53144
MLS# 1973657Listed by: COVE REALTY, LLC - New
 $269,900Active2 beds 1 baths1,672 sq. ft.
2726 71st St, Kenosha, WI 53143
MLS# 1973635Listed by: THE DIFFERENCE REAL ESTATE, LLC - New
 $209,900Active3 beds 2 baths1,358 sq. ft.
5234 33rd Ave, Kenosha, WI 53144
MLS# 1973634Listed by: THE DIFFERENCE REAL ESTATE, LLC - New
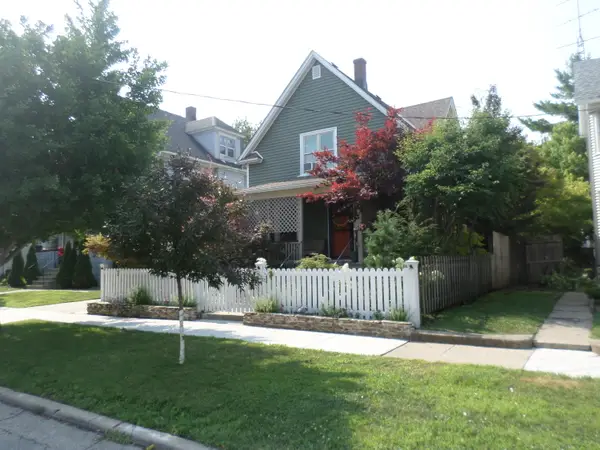 $300,000Active3 beds 3 baths1,480 sq. ft.
2111 53rd St, Kenosha, WI 53140
MLS# 1973610Listed by: BEAR REALTY OF BURLINGTON - New
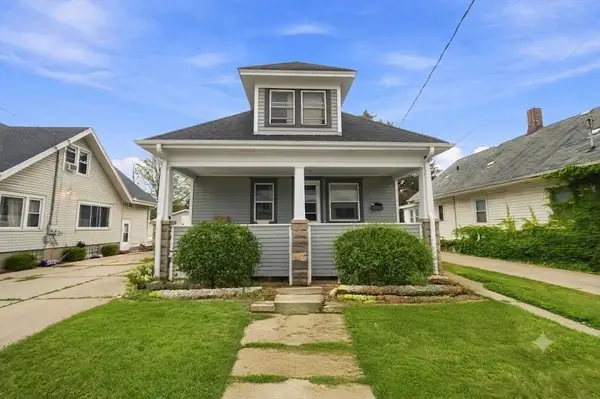
 $235,000Active3 beds 2 baths1,358 sq. ft.
4029 Sheridan Rd, Kenosha, WI 53140
MLS# 1973589Listed by: CENTURY 21 AFFILIATED - New
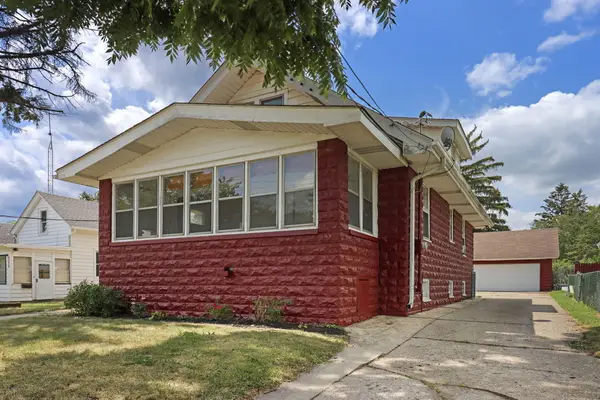 $269,900Active2 beds 1 baths1,409 sq. ft.
6218 35th Ave, Kenosha, WI 53142
MLS# 1973546Listed by: STANICH REALTY, LLC - New
 $367,900Active3 beds 2 baths1,854 sq. ft.
4726 69th St, Kenosha, WI 53142
MLS# 1973495Listed by: BEAR REALTY OF BURLINGTON


Protect your home and budget from life's surprises with an Assurant Home Warranty, backed by a partner that supports you through every step of homeownership. Explore Plans.
©2026 Century 21 Real Estate LLC. All rights reserved. CENTURY 21®, the CENTURY 21 Logo and C21® are service marks owned by Century 21 Real Estate LLC. Century 21 Real Estate LLC fully supports the principles of the Fair Housing Act and the Equal Opportunity Act. Each office is independently owned and operated. Listing information is deemed reliable but not guaranteed accurate.