6001 94th Ct, Kenosha, WI 53142
Local realty services provided by:CENTURY 21 Aspire Group
6001 94th Ct,Kenosha, WI 53142
$489,900
- 3 Beds
- 3 Baths
- 2,103 sq. ft.
- Single family
- Active
Listed by: tevide osmani
Office: berkshire hathaway homeservices metro realty
MLS#:1973519
Source:WI_METROMLS
Price summary
- Price:$489,900
- Price per sq. ft.:$232.95
About this home
Welcome to this Beautiful 3 bedroom, 2.5 Bath Home in Peterson's Golden Meadows Subdivision! Former Builder's Model from Gustevason Homes! This Home features an Open Floor Plan filled with Natural Light and a Cozy Gas Fireplace beneath Vaulted Two-story Ceilings. The Foyer, Kitchen, Dining room all Showcase Gleaming Hardwood Floors. The Spacious Kitchen offers abundant Cabinetry and solid-surface Countertops. The First-Floor Primary Suite w/ walk-in closet and a Luxurious Bathroom with Whirlpool Tub, Dual Vanities, Ceramic Tile Flooring, and a walk-in Shower.Office w/ double French Doors provides a Perfect Space for Work/Study. Step through the Dining Room's Patio Doors to a Deck overlooking your Fenced Backyard. Partially Finished Basement w/ Egress Window. 3 Car Driveway w/extra Slab
Contact an agent
Home facts
- Year built:2004
- Listing ID #:1973519
- Added:1 day(s) ago
- Updated:July 29, 2026 at 03:30 PM
Rooms and interior
- Bedrooms:3
- Total bathrooms:3
- Full bathrooms:2
- Half bathrooms:1
- Rooms Total:9
- Basement Description:Full, Partially Finished, Poured Concrete, Sump Pump
- Living area:2,103 sq. ft.
Heating and cooling
- Heating:Forced Air, Natural Gas
Structure and exterior
- Year built:2004
- Building area:2,103 sq. ft.
- Lot area:0.28 Acres
- Lot Features:Fenced Yard, Sidewalk
- Architectural Style:Contemporary
- Construction Materials:Stone, Vinyl
- Levels:2 Story
Schools
- High school:Indian Trail HS & Academy
- Middle school:Mahone
- Elementary school:Nash
Utilities
- Sewer:Municipal Sewer
Finances and disclosures
- Price:$489,900
- Price per sq. ft.:$232.95
- Tax amount:$7,106 (2025)
Features and amenities
- Appliances:Dishwasher, Dryer, Microwave, Oven, Range, Refrigerator, Washer
Parking
- Parking description:Parking Space, Paved
- Garage:Yes
- Garage spaces:2
New listings near 6001 94th Ct
- New
 $380,000Active3 beds 2 baths1,892 sq. ft.
5808 69th St, Kenosha, WI 53142
MLS# 1973716Listed by: COVE REALTY, LLC - New
 $499,900Active3 beds 2 baths1,986 sq. ft.
3909 16th Pl, Kenosha, WI 53144
MLS# 1973657Listed by: COVE REALTY, LLC - New
 $269,900Active2 beds 1 baths1,672 sq. ft.
2726 71st St, Kenosha, WI 53143
MLS# 1973635Listed by: THE DIFFERENCE REAL ESTATE, LLC - New
 $209,900Active3 beds 2 baths1,358 sq. ft.
5234 33rd Ave, Kenosha, WI 53144
MLS# 1973634Listed by: THE DIFFERENCE REAL ESTATE, LLC - New
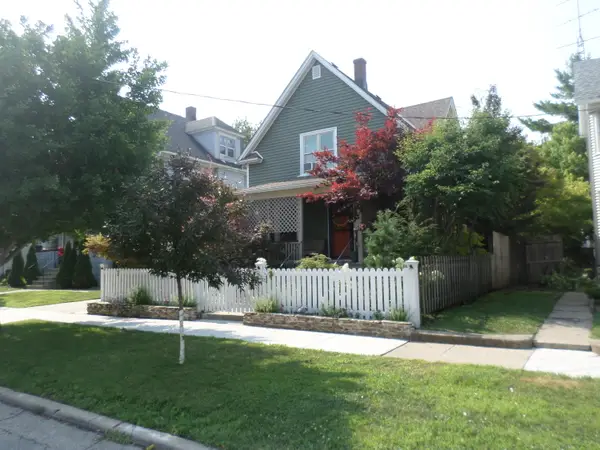 $300,000Active3 beds 3 baths1,480 sq. ft.
2111 53rd St, Kenosha, WI 53140
MLS# 1973610Listed by: BEAR REALTY OF BURLINGTON - New
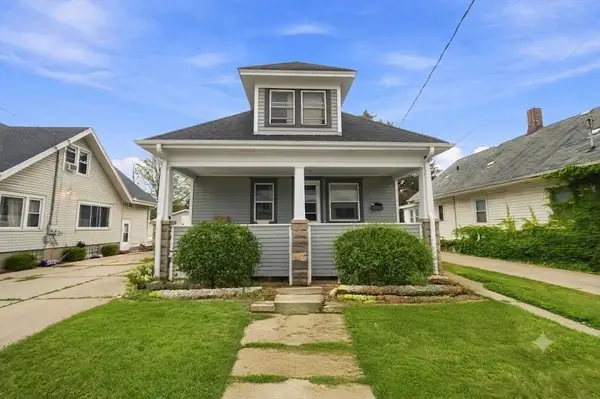
 $235,000Active3 beds 2 baths1,358 sq. ft.
4029 Sheridan Rd, Kenosha, WI 53140
MLS# 1973589Listed by: CENTURY 21 AFFILIATED - New
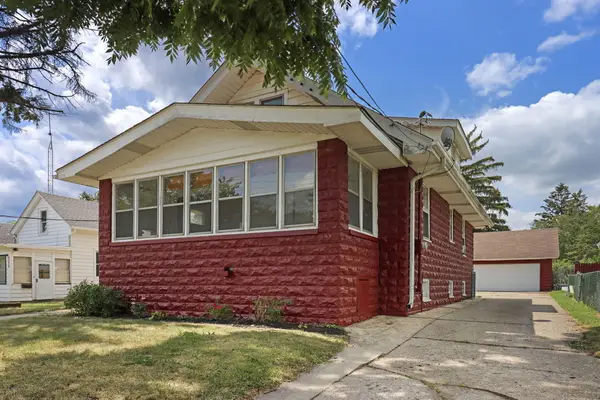 $269,900Active2 beds 1 baths1,409 sq. ft.
6218 35th Ave, Kenosha, WI 53142
MLS# 1973546Listed by: STANICH REALTY, LLC - New
 $367,900Active3 beds 2 baths1,854 sq. ft.
4726 69th St, Kenosha, WI 53142
MLS# 1973495Listed by: BEAR REALTY OF BURLINGTON - New
 $285,999Active3 beds 2 baths919 sq. ft.
7925 45th Ave, Kenosha, WI 53142
MLS# 1973413Listed by: KELLER WILLIAMS MILWAUKEE NORTH SHORE


Protect your home and budget from life's surprises with an Assurant Home Warranty, backed by a partner that supports you through every step of homeownership. Explore Plans.
©2026 Century 21 Real Estate LLC. All rights reserved. CENTURY 21®, the CENTURY 21 Logo and C21® are service marks owned by Century 21 Real Estate LLC. Century 21 Real Estate LLC fully supports the principles of the Fair Housing Act and the Equal Opportunity Act. Each office is independently owned and operated. Listing information is deemed reliable but not guaranteed accurate.