
6001 94th Ct, Kenosha, WI 53142
Local realty services provided by:CENTURY 21 Affiliated
6001 94th Ct,Kenosha, WI 53142
$579,000
- 3 Beds
- 3 Baths
- 2,103 sq. ft.
- Single family
- Active
Listed by: tevide osmani
Office: berkshire hathaway homeservices metro realty
MLS#:1982312
Source:WI_METROMLS
Price summary
- Price:$579,000
- Price per sq. ft.:$275.32
About this home
Located in the desirable Nash Elementary School area, this spacious 3 bedroom + den home features an open floor plan with impressive two-story ceilings and a cozy gas fireplace. The kitchen features stainless steel appliances, solid surface countertops, and access to the deck overlooking the fenced-in yard. Enjoy the convenience of a first-floor Private primary suite and first-floor laundry. The versatile den offers endless possibilities for an office, playroom, sitting room, or more. Extra parking adds convenience. The basement features an egress window and is ready to be finished for additional living space, a rec room, home gym, or more.
Contact an agent
Home facts
- Year built:2004
- Subdivision & Development:Peterson's Golden Meadows
- Listing ID #:1982312
- Added:16 day(s) ago
- Updated:October 12, 2026 at 11:45 PM
Rooms and interior
- Bedrooms:3
- Total bathrooms:3
- Full bathrooms:2
- Half bathrooms:1
- Rooms Total:9
- Basement Description:Full, Partially Finished, Poured Concrete, Sump Pump
- Living area:2,103 sq. ft.
Heating and cooling
- Heating:Forced Air, Natural Gas
Structure and exterior
- Year built:2004
- Building area:2,103 sq. ft.
- Lot area:0.28 Acres
- Lot Features:Fenced Yard
- Architectural Style:Contemporary
- Construction Materials:Stone, Vinyl
- Levels:2 Story
Schools
- High school:Indian Trail HS & Academy
- Middle school:Mahone
- Elementary school:Nash
Utilities
- Sewer:Municipal Sewer
Finances and disclosures
- Price:$579,000
- Price per sq. ft.:$275.32
- Tax amount:$7,106 (2025)
Features and amenities
- Appliances:Dishwasher, Dryer, Microwave, Oven, Range, Refrigerator, Washer
Parking
- Parking description:Parking Space, Paved
- Garage:Yes
- Garage spaces:2
New listings near 6001 94th Ct
- New
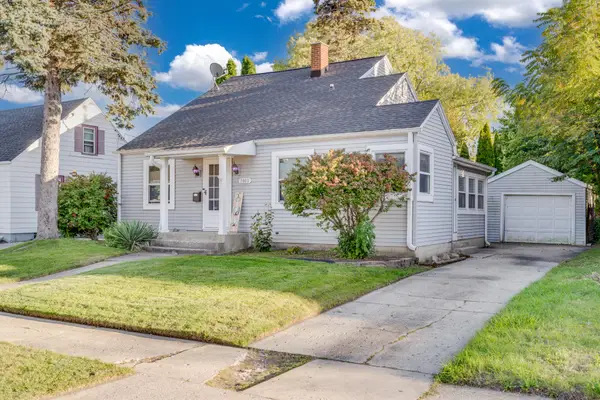 $284,900Active2 beds 2 baths1,479 sq. ft.
2003 30th St, Kenosha, WI 53140
MLS# 1984515Listed by: RE/MAX ELITE - New
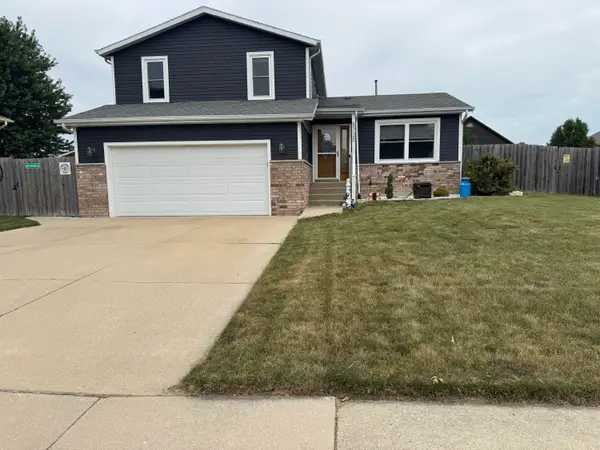 $389,900Active3 beds 2 baths1,446 sq. ft.
5720 81st St, Kenosha, WI 53142
MLS# 1984446Listed by: GONNERING REALTY, INC - New
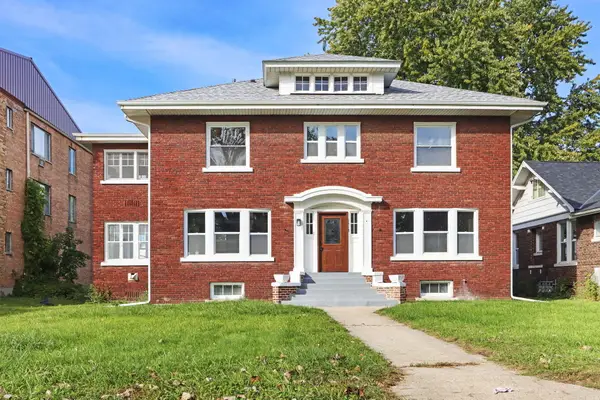 $344,900Active4 beds 2 baths3,184 sq. ft.
1518 60th St, Kenosha, WI 53140
MLS# 1984467Listed by: EXP REALTY, LLC KENOSHA - New
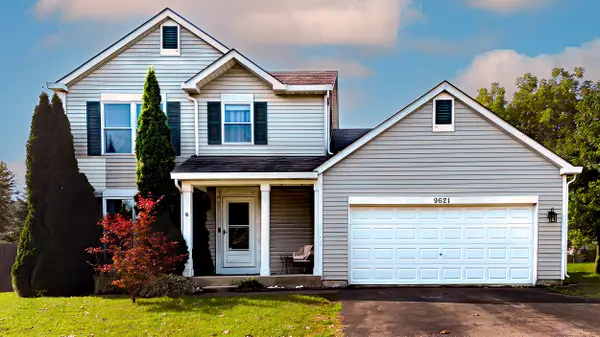 $419,900Active4 beds 3 baths2,210 sq. ft.
9621 64th St, Kenosha, WI 53142
MLS# 1984432Listed by: BERKSHIRE HATHAWAY HOME SERVICES EPIC REAL ESTATE - New
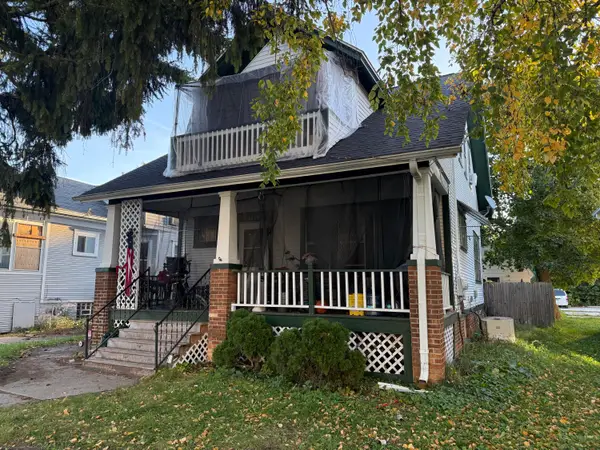 $174,900Active3 beds 2 baths1,332 sq. ft.
6329 26th Ave, Kenosha, WI 53143
MLS# 1984413Listed by: WELCOME HOME REAL ESTATE GROUP, LLC - New
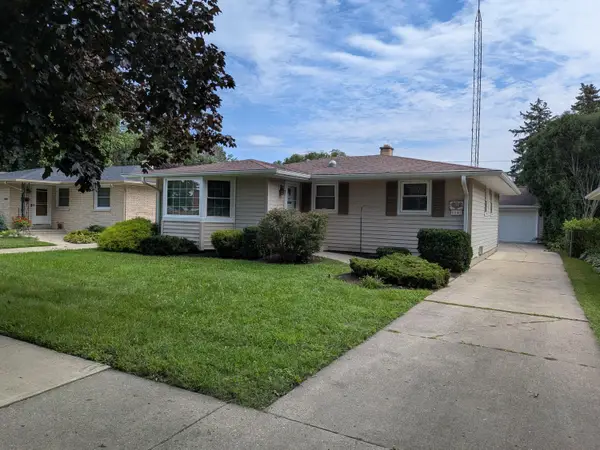 $314,000Active3 beds 1 baths2,870 sq. ft.
8041 19th Ave, Kenosha, WI 53143
MLS# 1984387Listed by: RE/MAX ELITE - New
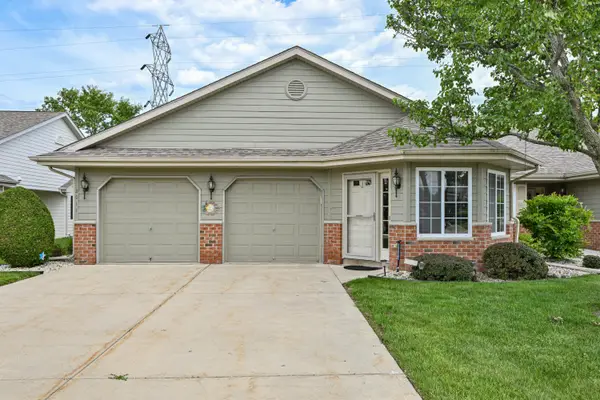 $379,900Active3 beds 2 baths1,608 sq. ft.
2011 27th Ave, Kenosha, WI 53140
MLS# 1984378Listed by: KEATING REAL ESTATE - New
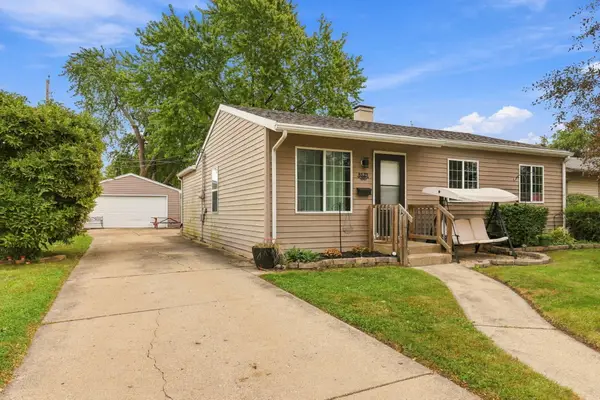 $234,900Active3 beds 1 baths1,126 sq. ft.
8523 21st Ave, Kenosha, WI 53143
MLS# 1984341Listed by: EXP REALTY, LLC KENOSHA - New
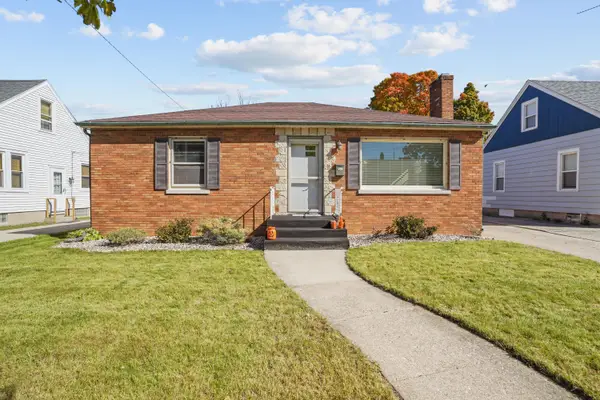 $249,900Active3 beds 2 baths1,080 sq. ft.
7827 23rd Ave, Kenosha, WI 53143
MLS# 1984316Listed by: COVE REALTY, LLC - New
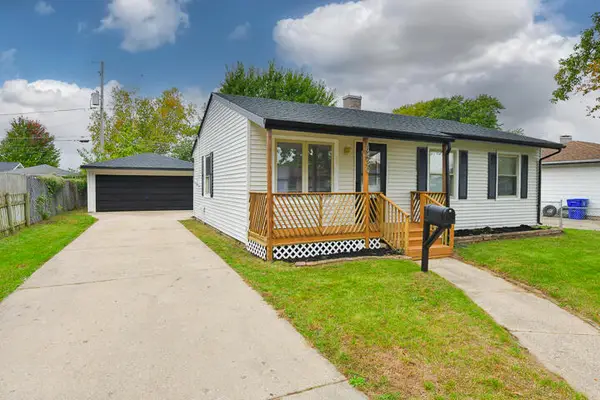 $246,900Active3 beds 1 baths910 sq. ft.
8430 14th Ave, Kenosha, WI 53143
MLS# 1984211Listed by: RE/MAX ELITE


Protect your home and budget from life's surprises with an Assurant Home Warranty, backed by a partner that supports you through every step of homeownership. Explore Plans.
©2026 Century 21 Real Estate LLC. All rights reserved. CENTURY 21®, the CENTURY 21 Logo and C21® are service marks owned by Century 21 Real Estate LLC. Century 21 Real Estate LLC fully supports the principles of the Fair Housing Act and the Equal Opportunity Act. Each office is independently owned and operated. Listing information is deemed reliable but not guaranteed accurate.