
6229 95th Ave, Kenosha, WI 53142
Local realty services provided by:CENTURY 21 Affiliated
6229 95th Ave,Kenosha, WI 53142
$599,900
- 4 Beds
- 4 Baths
- 2,645 sq. ft.
- Single family
- Pending
Listed by: laura stoner
Office: keller williams milwaukee south shore
MLS#:1974332
Source:WI_METROMLS
Price summary
- Price:$599,900
- Price per sq. ft.:$226.81
About this home
Impressive and impeccably maintained, this 4 bedroom, 3.5 bathroom home is nestled in the highly desirable Peterson's Golden Meadows subdivision. A welcoming foyer sets the tone, flowing effortlessly into the eat-in kitchen and living room, where vaulted ceilings and a cozy fireplace create a warm, open ambiance perfect for both everyday living and entertaining. Thoughtfully designed for main floor living, the primary suite offers a private retreat, complemented by an office or dining room and the convenience of main floor laundry. Upstairs, 2 additional bedrooms, a full bath, and a spacious loft. The fully finished basement takes this home to the next level, an additional bedroom, bathroom, rec room, flexible space for entertaining. Step outside and enjoy the deck and fenced in yard.
Contact an agent
Home facts
- Year built:2005
- Subdivision & Development:Peterson's Golden Meadows
- Listing ID #:1974332
- Added:48 day(s) ago
- Updated:September 18, 2026 at 10:51 PM
Rooms and interior
- Bedrooms:4
- Total bathrooms:4
- Full bathrooms:3
- Half bathrooms:1
- Rooms Total:10
- Basement Description:Finished, Full, Full Size Windows, Poured Concrete, Shower, Sump Pump
- Living area:2,645 sq. ft.
Heating and cooling
- Cooling:Central Air
- Heating:Forced Air, Natural Gas
- Central air:Yes
Structure and exterior
- Year built:2005
- Building area:2,645 sq. ft.
- Lot area:0.25 Acres
- Lot Features:Corner Lot, Fenced Yard, Sidewalk
- Architectural Style:Contemporary
- Construction Materials:Brick, Vinyl
- Levels:2 Story
Schools
- High school:Indian Trail HS & Academy
- Middle school:Mahone
- Elementary school:Nash
Utilities
- Sewer:Municipal Sewer
Finances and disclosures
- Price:$599,900
- Price per sq. ft.:$226.81
- Tax amount:$6,986 (2025)
Features and amenities
- Appliances:Dishwasher, Dryer, Microwave, Oven, Range, Refrigerator, Washer
Parking
- Parking description:Parking Space, Paved
- Garage:Yes
- Garage spaces:2
New listings near 6229 95th Ave
- New
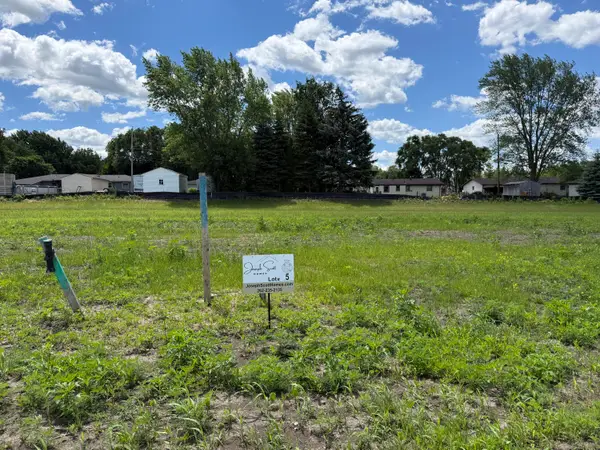 $158,750Active0.2 Acres
Lt5 90th Ct, Kenosha, WI 53142
MLS# 1981367Listed by: JOSEPH SCOTT REAL ESTATE LLC - New
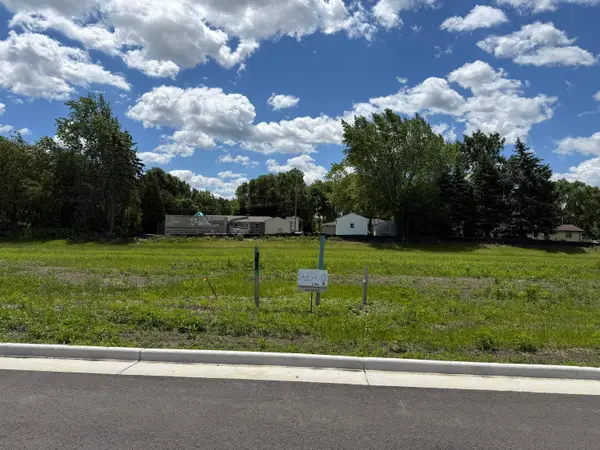 $169,000Active0.2 Acres
Lt6 66th St, Kenosha, WI 53142
MLS# 1981368Listed by: JOSEPH SCOTT REAL ESTATE LLC - New
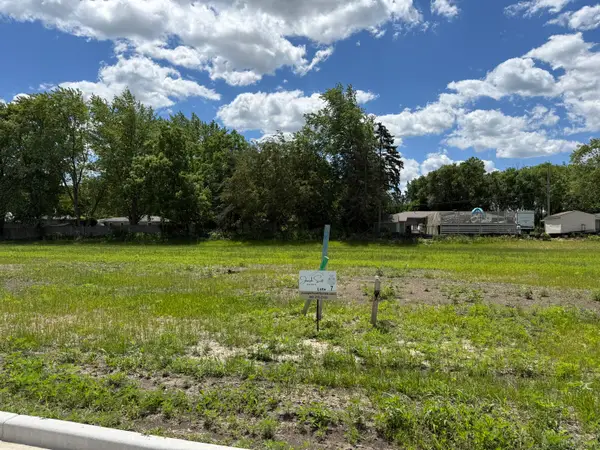 $169,000Active0.2 Acres
Lt7 66th St, Kenosha, WI 53142
MLS# 1981369Listed by: JOSEPH SCOTT REAL ESTATE LLC - New
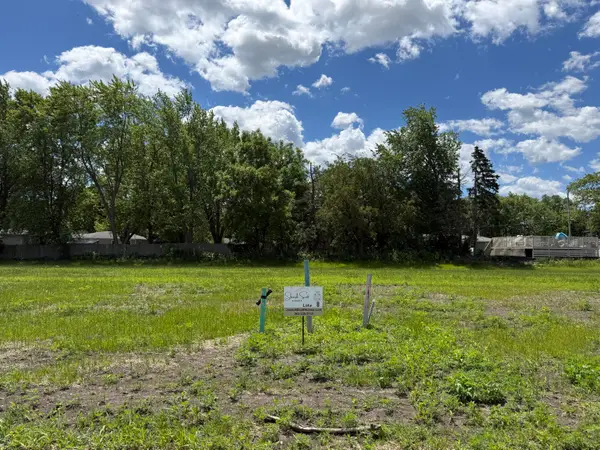 $169,000Active0.2 Acres
Lt8 66th St, Kenosha, WI 53142
MLS# 1981370Listed by: JOSEPH SCOTT REAL ESTATE LLC - New
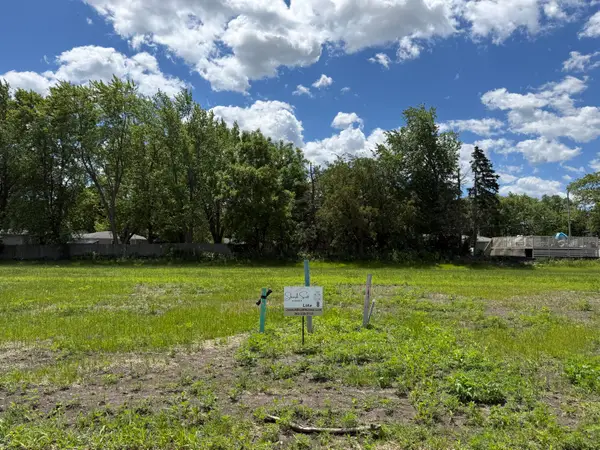 $169,000Active0.2 Acres
Lt9 66th St, Kenosha, WI 53142
MLS# 1981371Listed by: JOSEPH SCOTT REAL ESTATE LLC - New
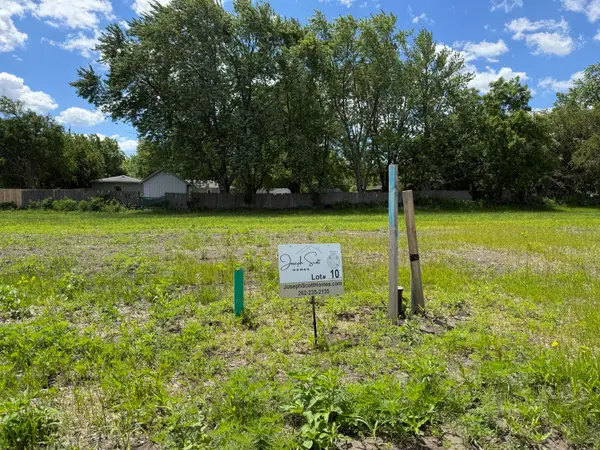 $169,000Active0.2 Acres
Lt10 66th St, Kenosha, WI 53142
MLS# 1981372Listed by: JOSEPH SCOTT REAL ESTATE LLC - New
 $229,000Active3 beds 2 baths908 sq. ft.
4604 50th St, Kenosha, WI 53144
MLS# 1981340Listed by: NEXTHOME DREAM BIG REALTY - New
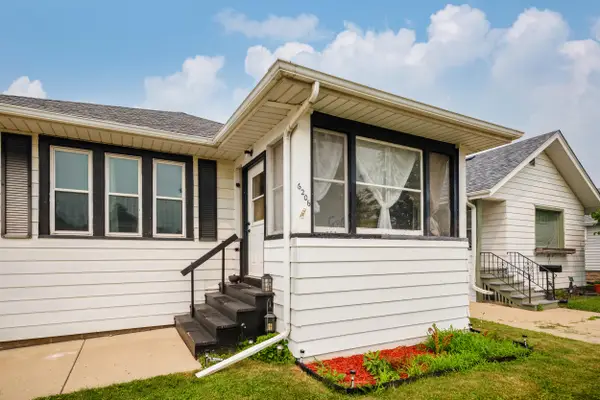 $229,000Active2 beds 2 baths1,585 sq. ft.
6206 33rd Ave, Kenosha, WI 53142
MLS# 1981252Listed by: RE/MAX ELITE - New
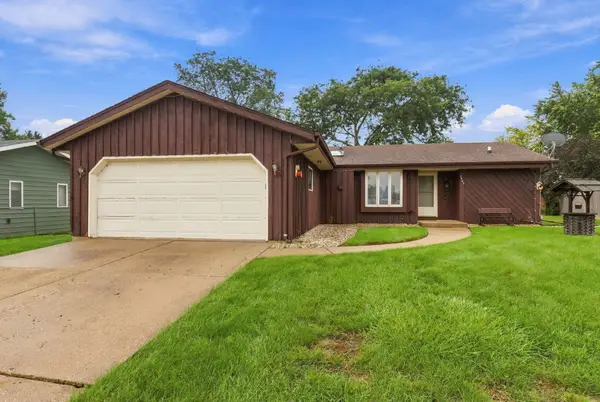 $299,900Active3 beds 2 baths1,307 sq. ft.
6207 68th St, Kenosha, WI 53142
MLS# 1981273Listed by: EXP REALTY, LLC KENOSHA - New
 $342,000Active3 beds 2 baths2,025 sq. ft.
4621 39th Ave, Kenosha, WI 53144
MLS# 1981276Listed by: EXP REALTY, LLC~MKE


Protect your home and budget from life's surprises with an Assurant Home Warranty, backed by a partner that supports you through every step of homeownership. Explore Plans.
©2026 Century 21 Real Estate LLC. All rights reserved. CENTURY 21®, the CENTURY 21 Logo and C21® are service marks owned by Century 21 Real Estate LLC. Century 21 Real Estate LLC fully supports the principles of the Fair Housing Act and the Equal Opportunity Act. Each office is independently owned and operated. Listing information is deemed reliable but not guaranteed accurate.