
7807 35th Ave, Kenosha, WI 53142
Local realty services provided by:CENTURY 21 Affiliated
7807 35th Ave,Kenosha, WI 53142
$279,900
- 3 Beds
- 1 Baths
- 1,012 sq. ft.
- Single family
- Active
Listed by: natasha easter
Office: re/max elite
MLS#:1981170
Source:WI_METROMLS
Price summary
- Price:$279,900
- Price per sq. ft.:$276.58
About this home
Fantastic Starter Ranch on Kenosha's Southside! This one features 3 beds, an updated full bath, bright & airy living rm, gorgeous original hardwood floors throughout. Full lower level offers endless potential for all your creative finishing ideas. Outdoors enjoy a fenced-in yard & 1.5 car garage. Brand spanking new windows, new concrete, new front door, new screen door and all new kitchen appliance. This one is just down the street from the park, library, shopping and restaurants! Let's take a peek before it is too late!
Contact an agent
Home facts
- Year built:1953
- Listing ID #:1981170
- Added:1 day(s) ago
- Updated:September 19, 2026 at 03:41 AM
Rooms and interior
- Bedrooms:3
- Total bathrooms:1
- Full bathrooms:1
- Rooms Total:5
- Basement Description:Full, Poured Concrete
- Living area:1,012 sq. ft.
Heating and cooling
- Cooling:Central Air
- Heating:Forced Air, Natural Gas
- Central air:Yes
Structure and exterior
- Year built:1953
- Building area:1,012 sq. ft.
- Lot area:0.13 Acres
- Lot Features:Fenced Yard, Near Public Transit, Sidewalk
- Architectural Style:Ranch
- Construction Materials:Vinyl
- Levels:1 Story
Schools
- High school:Tremper
- Middle school:Lance
- Elementary school:Jeffery
Utilities
- Sewer:Municipal Sewer
Finances and disclosures
- Price:$279,900
- Price per sq. ft.:$276.58
- Tax amount:$2,879 (2025)
Features and amenities
- Appliances:Dryer, Oven, Range, Refrigerator, Washer
Parking
- Parking description:Parking Space, Paved
- Garage:Yes
- Garage spaces:1.5
New listings near 7807 35th Ave
- New
 $229,000Active3 beds 2 baths908 sq. ft.
4604 50th St, Kenosha, WI 53144
MLS# 1981340Listed by: NEXTHOME DREAM BIG REALTY - New
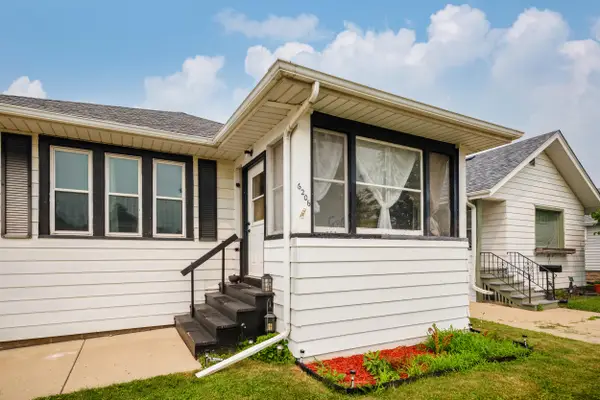 $229,000Active2 beds 2 baths1,585 sq. ft.
6206 33rd Ave, Kenosha, WI 53142
MLS# 1981252Listed by: RE/MAX ELITE - New
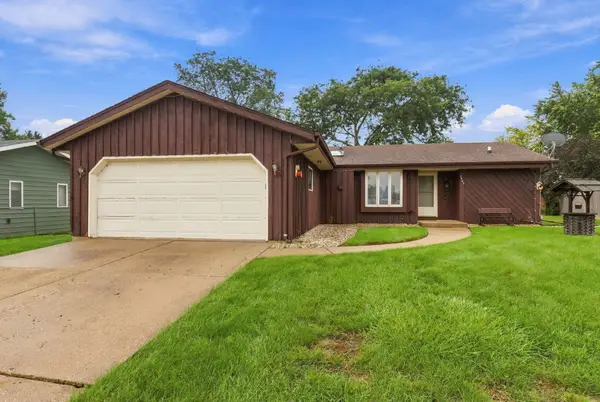 $299,900Active3 beds 2 baths1,307 sq. ft.
6207 68th St, Kenosha, WI 53142
MLS# 1981273Listed by: EXP REALTY, LLC KENOSHA - New
 $342,000Active3 beds 2 baths2,025 sq. ft.
4621 39th Ave, Kenosha, WI 53144
MLS# 1981276Listed by: EXP REALTY, LLC~MKE - New
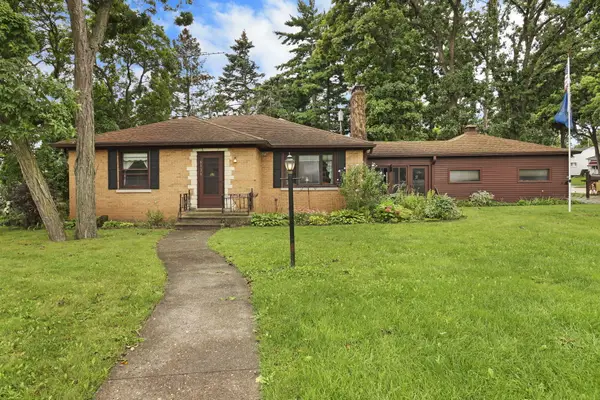 $309,900Active2 beds 2 baths1,336 sq. ft.
6536 Pershing Blvd, Kenosha, WI 53142
MLS# 1981285Listed by: BERKSHIRE HATHAWAY HOME SERVICES EPIC REAL ESTATE - New
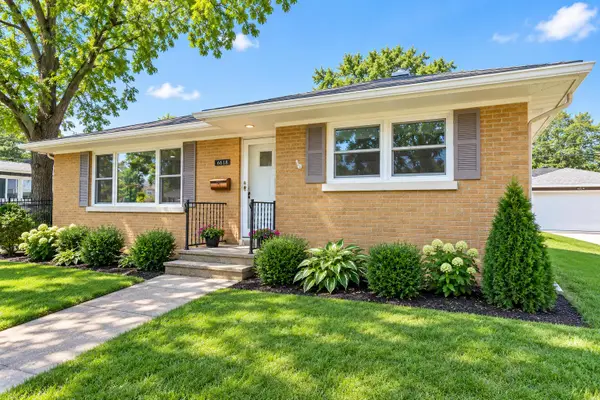 $319,900Active2 beds 2 baths1,062 sq. ft.
6618 43rd Ave, Kenosha, WI 53142
MLS# 1981232Listed by: EPIQUE REALTY - New
 $359,900Active3 beds 2 baths1,840 sq. ft.
6010 68th St, Kenosha, WI 53142
MLS# 1981179Listed by: WELCOME HOME REAL ESTATE GROUP, LLC - New
 $214,900Active2 beds 2 baths1,389 sq. ft.
4018 81st St, Kenosha, WI 53142
MLS# 1981078Listed by: RE/MAX ELITE - New
 $244,900Active2 beds 2 baths1,119 sq. ft.
7207 39th Ave, Kenosha, WI 53142
MLS# 1981049Listed by: EPIQUE REALTY


Protect your home and budget from life's surprises with an Assurant Home Warranty, backed by a partner that supports you through every step of homeownership. Explore Plans.
©2026 Century 21 Real Estate LLC. All rights reserved. CENTURY 21®, the CENTURY 21 Logo and C21® are service marks owned by Century 21 Real Estate LLC. Century 21 Real Estate LLC fully supports the principles of the Fair Housing Act and the Equal Opportunity Act. Each office is independently owned and operated. Listing information is deemed reliable but not guaranteed accurate.