
8026 50th Ave, Kenosha, WI 53142
Local realty services provided by:CENTURY 21 Benefit Realty
8026 50th Ave,Kenosha, WI 53142
$340,000
- 4 Beds
- 2 Baths
- - sq. ft.
- Single family
- Sold
Listed by: heather thompson
Office: re/max elite
MLS#:1970030
Source:WI_METROMLS
Sorry, we are unable to map this address
Price summary
- Price:$340,000
About this home
Tucked away on a quiet dead-end street near parks, schools, & shopping, this beautifully updated 4-bed (4th bed no egress), 1.5-bath home is move-in ready! Enjoy a freshly painted interior wi/gorgeous hardwood floors in the living room, hallway, & main-level bedrooms. The kitchen & dining area boast brand-new luxury plank flooring overlooking the backyard & deck. Downstairs, find a flexible 4th bedroom (non-egress), plus an insulated, studded-out basement ready for you to finish & build equity. Outside, entertain in the fenced large backyard featuring a deck & a custom firepit area. Complete w/a 2.5-car garage. Buy with peace of mind: New gutters (2026), roof (2024), HVAC (2023), and water heater (2022). 1-year Home Warranty Included. A fantastic find!
Contact an agent
Home facts
- Year built:1976
- Listing ID #:1970030
- Added:54 day(s) ago
- Updated:August 26, 2026 at 06:33 AM
Rooms and interior
- Bedrooms:4
- Total bathrooms:2
- Full bathrooms:1
- Half bathrooms:1
- Rooms Total:10
- Basement Description:Full, Partially Finished, Poured Concrete, Sump Pump
Heating and cooling
- Cooling:Central Air
- Heating:Forced Air, Natural Gas
- Central air:Yes
Structure and exterior
- Year built:1976
- Lot Features:Fenced Yard, Sidewalk
- Architectural Style:Ranch
- Construction Materials:Wood
- Levels:1 Story
Schools
- High school:Tremper
- Middle school:Lance
- Elementary school:Whittier
Utilities
- Sewer:Municipal Sewer
Finances and disclosures
- Price:$340,000
- Tax amount:$4,233 (2025)
Features and amenities
- Appliances:Dishwasher, Microwave, Oven, Range, Refrigerator
Parking
- Parking description:Paved
- Garage:Yes
- Garage spaces:2.5
New listings near 8026 50th Ave
- New
 $209,500Active-- beds -- baths
2018 62nd Street, Kenosha, WI 53143
MLS# 2031262Listed by: CAPELLA REALTY GROUP, LLC - New
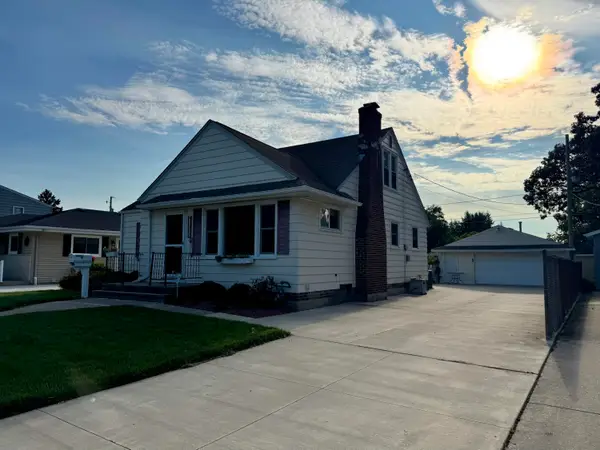 $319,900Active4 beds 3 baths2,242 sq. ft.
7812 40th Ave, Kenosha, WI 53142
MLS# 1977729Listed by: REALTYPRO PROFESSIONAL REAL ESTATE GROUP LLC - New
 $599,900Active3 beds 3 baths2,696 sq. ft.
6846 3rd Ave, Kenosha, WI 53143
MLS# 1977618Listed by: WELCOME HOME REAL ESTATE GROUP, LLC - New
 $174,900Active1 beds 1 baths1,040 sq. ft.
4042 13th Ave, Kenosha, WI 53140
MLS# 1977605Listed by: ENCLAVE REAL ESTATE LLC - New
 $264,900Active2 beds 2 baths1,141 sq. ft.
3405 85th St, Kenosha, WI 53412
MLS# 1977607Listed by: THE REAL ESTATE STUDIO - New
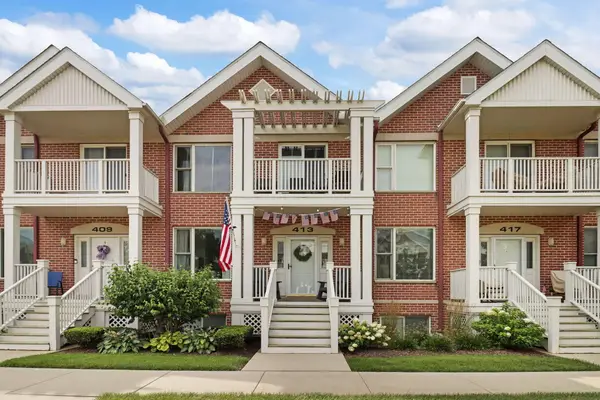 $424,900Active3 beds 3 baths1,767 sq. ft.
413 56th St, Kenosha, WI 53140
MLS# 1977568Listed by: BERKSHIRE HATHAWAY HOME SERVICES EPIC REAL ESTATE - New
 $180,000Active2 beds 1 baths1,118 sq. ft.
429 10th Pl, Kenosha, WI 53140
MLS# 1977581Listed by: REBELLE REALTY - New
 $224,900Active2 beds 1 baths1,740 sq. ft.
3913 18th Ave, Kenosha, WI 53140
MLS# 1977566Listed by: BERKSHIRE HATHAWAY HOME SERVICES EPIC REAL ESTATE - New
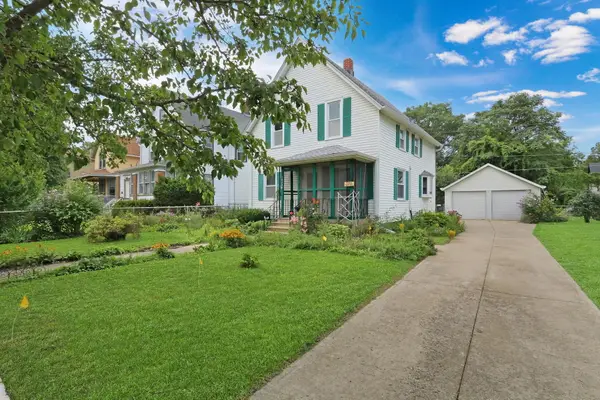 $215,000Active2 beds 1 baths1,492 sq. ft.
1604 54th St, Kenosha, WI 53140
MLS# 1977545Listed by: RE/MAX ADVANTAGE REALTY  $250,000Pending3 beds 1 baths1,580 sq. ft.
1913 25th St, Kenosha, WI 53140
MLS# 1977466Listed by: COVE REALTY, LLC


Protect your home and budget from life's surprises with an Assurant Home Warranty, backed by a partner that supports you through every step of homeownership. Explore Plans.
©2026 Century 21 Real Estate LLC. All rights reserved. CENTURY 21®, the CENTURY 21 Logo and C21® are service marks owned by Century 21 Real Estate LLC. Century 21 Real Estate LLC fully supports the principles of the Fair Housing Act and the Equal Opportunity Act. Each office is independently owned and operated. Listing information is deemed reliable but not guaranteed accurate.