
8052 42 Ave, Kenosha, WI 53142
Local realty services provided by:CENTURY 21 Aspire Group
8052 42 Ave,Kenosha, WI 53142
$235,900
- 3 Beds
- 2 Baths
- 1,412 sq. ft.
- Condominium
- Active
Listed by: margaret jacobson
Office: maj real estate llc.
MLS#:1971613
Source:WI_METROMLS
Price summary
- Price:$235,900
- Price per sq. ft.:$167.07
About this home
This freshly painted, spacious 1,412 sq. ft. condo offers the perfect blend of comfort and convenience. Featuring 3 bedrooms and 2 full baths, the home boasts an inviting layout flooded with natural light. Enjoy central air and a coveted attached garage. Location is everything! Tucked in a quiet community, you're close to great local schools and minutes from fantastic shopping and dining. Fast access to I-94 makes the daily commute a breeze. Whether you're a first-time buyer or seeking low-maintenance living, this move-in-ready unit is priced to sell. Properties in the 53142 zip code go quickly. Schedule your showing today!
Contact an agent
Home facts
- Year built:1987
- Listing ID #:1971613
- Added:6 day(s) ago
- Updated:July 21, 2026 at 03:01 PM
Rooms and interior
- Bedrooms:3
- Total bathrooms:2
- Full bathrooms:2
- Rooms Total:6
- Living area:1,412 sq. ft.
Structure and exterior
- Year built:1987
- Building area:1,412 sq. ft.
- Construction Materials:Vinyl
- Levels:Two
Schools
- High school:Tremper
- Middle school:Lance
- Elementary school:Whittier
Utilities
- Sewer:Municipal Sewer
Finances and disclosures
- Price:$235,900
- Price per sq. ft.:$167.07
- Tax amount:$3,206 (2025)
Features and amenities
- Appliances:Dishwasher, Disposal, Dryer, Microwave, Range, Refrigerator, Washer
- Amenities:Near Public Transit
Parking
- Garage spaces:1
New listings near 8052 42 Ave
- New
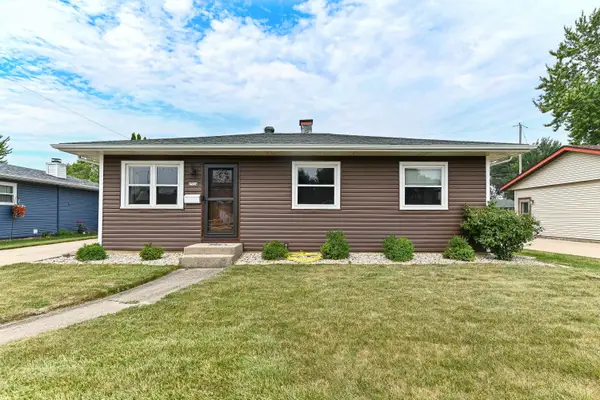 $314,900Active3 beds 1 baths910 sq. ft.
8524 19th Ave, Kenosha, WI 53143
MLS# 1972573Listed by: REALTY ONE GROUP BOARDWALK - New
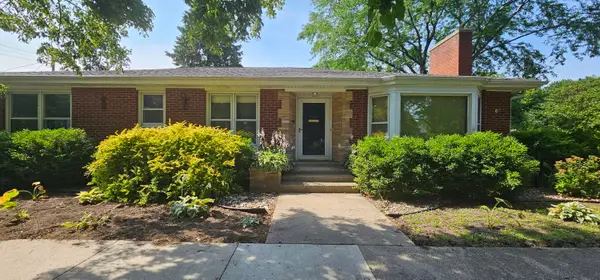 $360,000Active3 beds 3 baths2,603 sq. ft.
7305 3rd Ave, Kenosha, WI 53143
MLS# 1972567Listed by: 1 MONTH REALTY - New
 $260,000Active3 beds 1 baths1,302 sq. ft.
7523 27th Ave, Kenosha, WI 53143
MLS# 1972531Listed by: RE/MAX ELITE - New
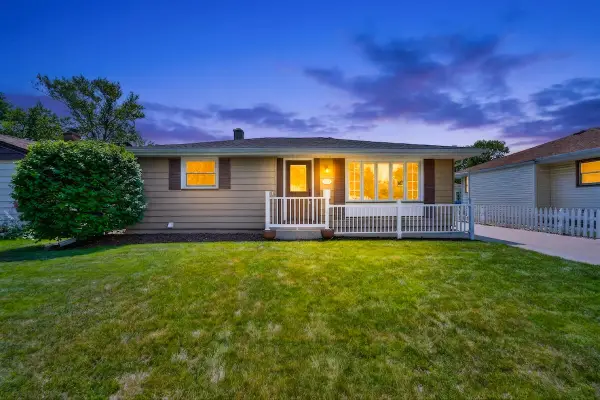 $349,900Active2 beds 2 baths1,890 sq. ft.
2519 34 St, Kenosha, WI 53140
MLS# 1972453Listed by: RE/MAX ADVANTAGE REALTY - New
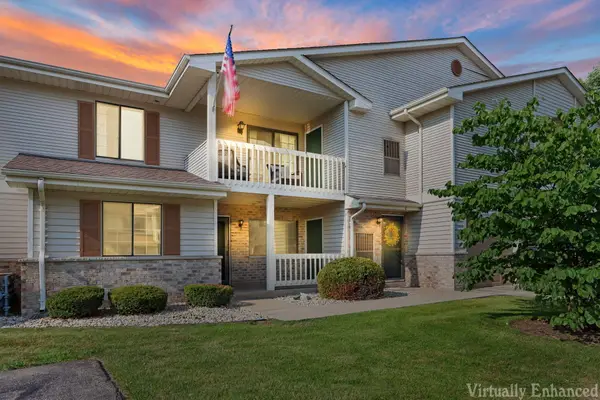 $289,900Active2 beds 1 baths1,267 sq. ft.
7305 98th Ave, Kenosha, WI 53142
MLS# 1972393Listed by: KELLER WILLIAMS NORTH SHORE WEST 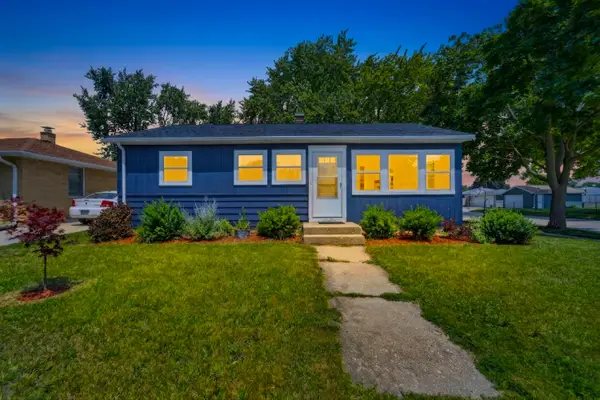 $314,900Pending3 beds 2 baths1,646 sq. ft.
1802 25th St, Kenosha, WI 53140
MLS# 1972325Listed by: WELCOME HOME REAL ESTATE GROUP, LLC- New
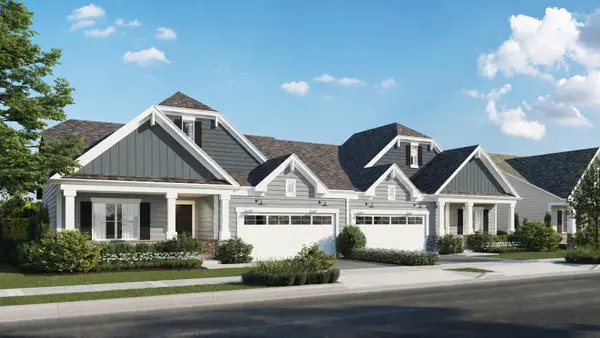 $569,800Active3 beds 3 baths2,330 sq. ft.
6828 141st Ave, Kenosha, WI 53142
MLS# 1972167Listed by: BERKSHIRE HATHAWAY HOME SERVICES EPIC REAL ESTATE - New
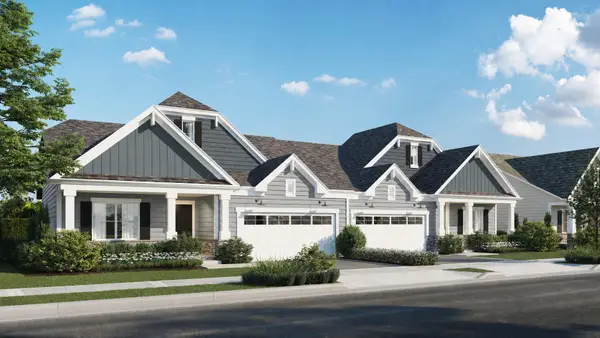 $563,900Active3 beds 3 baths2,330 sq. ft.
6830 141st Ave, Kenosha, WI 53142
MLS# 1972172Listed by: BERKSHIRE HATHAWAY HOME SERVICES EPIC REAL ESTATE - New
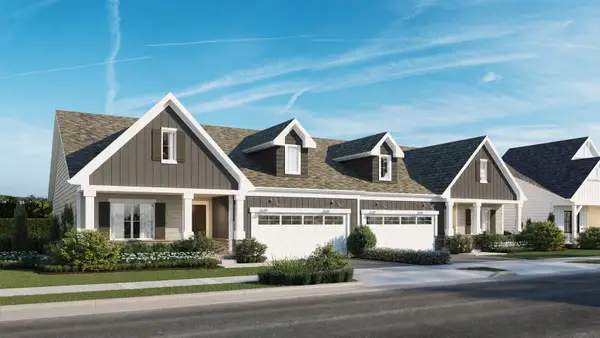 $594,800Active3 beds 2 baths2,451 sq. ft.
7028 142nd Ave, Kenosha, WI 53142
MLS# 1972175Listed by: BERKSHIRE HATHAWAY HOME SERVICES EPIC REAL ESTATE - New
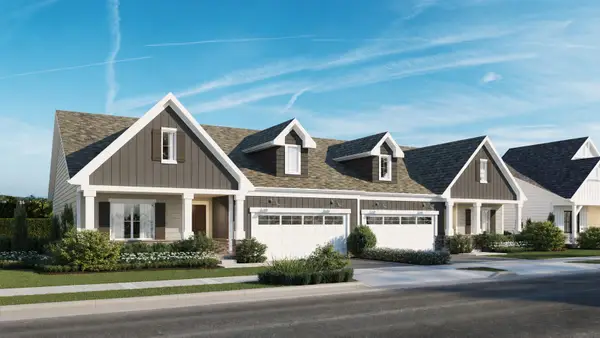 $579,800Active3 beds 2 baths2,451 sq. ft.
7030 142nd Ave, Kenosha, WI 53142
MLS# 1972184Listed by: BERKSHIRE HATHAWAY HOME SERVICES EPIC REAL ESTATE


Protect your home and budget from life's surprises with an Assurant Home Warranty, backed by a partner that supports you through every step of homeownership. Explore Plans.
©2026 Century 21 Real Estate LLC. All rights reserved. CENTURY 21®, the CENTURY 21 Logo and C21® are service marks owned by Century 21 Real Estate LLC. Century 21 Real Estate LLC fully supports the principles of the Fair Housing Act and the Equal Opportunity Act. Each office is independently owned and operated. Listing information is deemed reliable but not guaranteed accurate.