N1355 Rainbow Road, Keshena, WI 54135-0000
Local realty services provided by:CENTURY 21 In Good Company
N1355 Rainbow Road,Keshena, WI 54135-0000
$849,900
- 4 Beds
- 2 Baths
- 2,279 sq. ft.
- Single family
- Active
Listed by: kristin allen
Office: berkshire hathaway hs lakes & land real estate
MLS#:50330559
Source:WI_WIREX_RANW
Price summary
- Price:$849,900
- Price per sq. ft.:$372.93
About this home
Exquisite Legend Lake home with very high end finishes throughout. A very large kitchen area for lots of entertaining. Quartzite countertops, maple cabinets, a tiled backsplash and plenty of lighting make this kitchen a place everyone will want to hang out in. Open concept main level invites you to a three season room with views of the water on three sides. Enjoy the outdoors without swatting at mosquitos. Conveniently situated very close to one of the 8 main lakes, your days will be filled with quick access to the 1304 acre lake system. Dock has chairs and table attached for some early morning coffee at the water while listening to the loons nearby. Lower level offers another screened in area, gathering family room, 2 additional bedrooms and a full bath. Lots of storage areas.
Contact an agent
Home facts
- Year built:1994
- Listing ID #:50330559
- Added:78 day(s) ago
- Updated:October 24, 2026 at 03:29 PM
Rooms and interior
- Bedrooms:4
- Total bathrooms:2
- Full bathrooms:2
- Dining Description:Breakfast Bar
- Bathrooms Description:Primary Bath 1st Fl, Primary Bath Full, Primary Walk-in Shower
- Kitchen Description:Dishwasher, Kitchen Island, Microwave, Range, Refrigerator
- Bedroom Description:Primary Bed 1st Floor
- Basement Description:8Ft+ Ceiling, Finished, Full
- Living area:2,279 sq. ft.
Heating and cooling
- Cooling:Central Air
- Heating:Forced Air
- Central air:Yes
Structure and exterior
- Year built:1994
- Building area:2,279 sq. ft.
- Lot area:0.37 Acres
- Lot Features:Subj to Shoreland Zoning
- Architectural Style:Ranch
- Foundation Description:Poured Concrete
Utilities
- Water:Well
- Sewer:Conventional Septic
Finances and disclosures
- Price:$849,900
- Price per sq. ft.:$372.93
- Tax amount:$7,443
Features and amenities
- Appliances:Dishwasher, Dryer, Microwave, Refrigerator, Washer
- Laundry features:Dryer, Washer
Parking
- Parking description:Attached, Garage Door Opener
- Garage:Yes
- Garage spaces:2
New listings near N1355 Rainbow Road
- New

 $28,700Active0.51 Acres
W2172 Otter Ponds Road, KESHENA, WI 54135
MLS# 50334756Listed by: CENTURY 21 ACE REALTY  $825,000Active3 beds 3 baths2,684 sq. ft.
W2282 Hwy Vv, KESHENA, WI 54135
MLS# 50334121Listed by: COLDWELL BANKER REAL ESTATE GROUP $699,900Active3 beds 4 baths2,690 sq. ft.
N1252 Morning Star Road, KESHENA, WI 54135
MLS# 50333930Listed by: BERKSHIRE HATHAWAY HS FOX CITIES REALTY $729,900Active4 beds 4 baths3,588 sq. ft.
N1417 Silver Canoe Road, KESHENA, WI 54135-0000
MLS# 50333799Listed by: BERKSHIRE HATHAWAY HS LAKES & LAND REAL ESTATE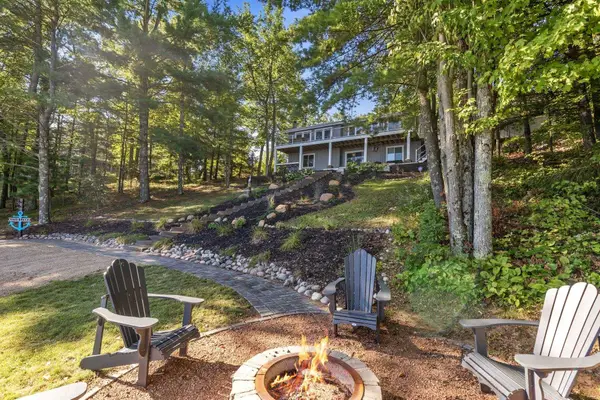 $724,900Active3 beds 2 baths1,996 sq. ft.
W875 County Road Vv, KESHENA, WI 54135
MLS# 50333417Listed by: HOMECOIN.COM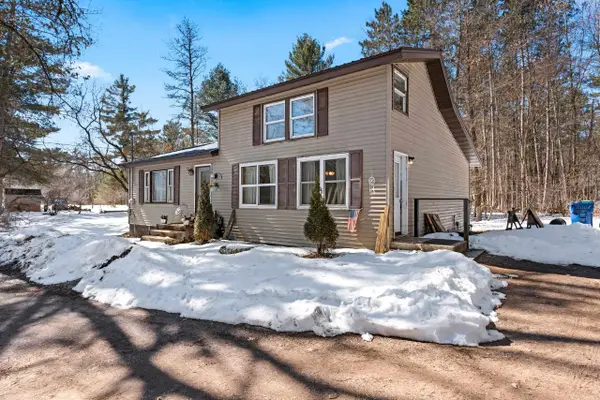 $159,900Active3 beds 1 baths2,210 sq. ft.
N975 Old South Branch Road, KESHENA, WI 54135
MLS# 50333341Listed by: 1ST CLASS REAL ESTATE-THE ROAD HOME $16,000Active0.52 Acres
W1847 Broken Bow Road, KESHENA, WI 54135
MLS# 50333394Listed by: BECKMAN PROPERTIES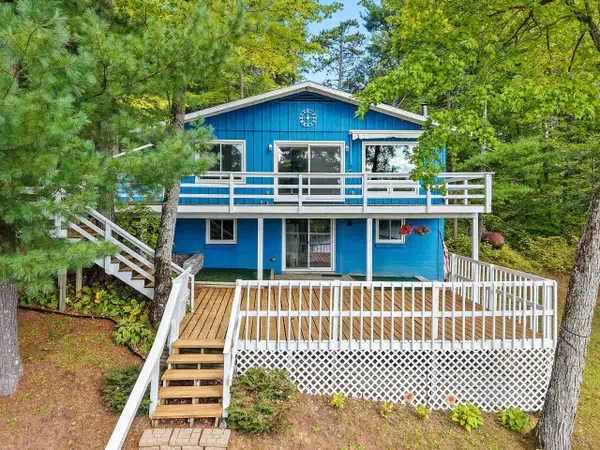 $549,900Active3 beds 2 baths1,928 sq. ft.
W2380 Lamotte Lake Road, KESHENA, WI 54135-0000
MLS# 50333271Listed by: COLDWELL BANKER REAL ESTATE GROUP $207,000Active4 beds 1 baths889 sq. ft.
W2466 Tall Moon Road, KESHENA, WI 54135
MLS# 50333220Listed by: BERKSHIRE HATHAWAY HS LAKES & LAND REAL ESTATE $899,000Active3 beds 3 baths2,780 sq. ft.
N1210 Spirit Island Road, KESHENA, WI 54135-0000
MLS# 50333062Listed by: SHOREWEST, REALTORS


Protect your home and budget from life's surprises with an Assurant Home Warranty, backed by a partner that supports you through every step of homeownership. Explore Plans.
©2026 Century 21 Real Estate LLC. All rights reserved. CENTURY 21®, the CENTURY 21 Logo and C21® are service marks owned by Century 21 Real Estate LLC. Century 21 Real Estate LLC fully supports the principles of the Fair Housing Act and the Equal Opportunity Act. Each office is independently owned and operated. Listing information is deemed reliable but not guaranteed accurate.