N1599 Rainbow Road, Keshena, WI 54135-0000
Local realty services provided by:CENTURY 21 Ace Realty
N1599 Rainbow Road,Keshena, WI 54135-0000
$799,900
- 3 Beds
- 2 Baths
- 2,972 sq. ft.
- Single family
- Active
Listed by: kristin allen
Office: berkshire hathaway hs lakes & land real estate
MLS#:50331524
Source:WI_WIREX_RANW
Price summary
- Price:$799,900
- Price per sq. ft.:$269.15
About this home
Immerse yourself in the Legend Lake community. Built in 2007 this contemporary two story home has a very large kitchen with an island for 6 people to sit at while there is still room to prep food at. Open to the dining area, your views of the water are visible from all sides of the house. A giant living room gives way for everyone to sit in and enjoy the wood burning fireplace. Having the primary bedroom/suite on the first floor allows your kids, guests or friends to have their own space on the second floor and a loft area for overflow. Large 3+ car garage gives room for vehicles and your lake toys. Lower level is currently unfinished but is already built with two egress windows and stubbed out for a third bathroom. Very flat lot wit easy access to your boat and the water.
Contact an agent
Home facts
- Year built:2007
- Listing ID #:50331524
- Added:61 day(s) ago
- Updated:October 25, 2026 at 03:54 PM
Rooms and interior
- Bedrooms:3
- Total bathrooms:2
- Full bathrooms:2
- Bathrooms Description:Primary Bath 1st Fl, Walk-in Shower
- Kitchen Description:Dishwasher, Freezer, Kitchen Island, Microwave, Range, Refrigerator
- Bedroom Description:Primary Bed 1st Floor
- Basement Description:8Ft+ Ceiling, Full, Stubbed for Bath
- Living area:2,972 sq. ft.
Heating and cooling
- Cooling:Central Air
- Heating:Forced Air
- Central air:Yes
Structure and exterior
- Year built:2007
- Building area:2,972 sq. ft.
- Lot area:0.5 Acres
- Architectural Style:Contemporary
- Exterior Features:Patio
- Foundation Description:Poured Concrete
Utilities
- Water:Well
- Sewer:Conventional Septic
Finances and disclosures
- Price:$799,900
- Price per sq. ft.:$269.15
- Tax amount:$9,272
Features and amenities
- Appliances:Dishwasher, Dryer, Freezer, Microwave, Refrigerator, Washer
- Laundry features:Dryer, Washer
- Amenities:Pantry, Water Softener-Own
Parking
- Parking description:Garage Door Opener
- Garage:Yes
- Garage spaces:3
New listings near N1599 Rainbow Road
- New

 $28,700Active0.51 Acres
W2172 Otter Ponds Road, KESHENA, WI 54135
MLS# 50334756Listed by: CENTURY 21 ACE REALTY  $825,000Active3 beds 3 baths2,684 sq. ft.
W2282 Hwy Vv, KESHENA, WI 54135
MLS# 50334121Listed by: COLDWELL BANKER REAL ESTATE GROUP $699,900Active3 beds 4 baths2,690 sq. ft.
N1252 Morning Star Road, KESHENA, WI 54135
MLS# 50333930Listed by: BERKSHIRE HATHAWAY HS FOX CITIES REALTY $729,900Active4 beds 4 baths3,588 sq. ft.
N1417 Silver Canoe Road, KESHENA, WI 54135-0000
MLS# 50333799Listed by: BERKSHIRE HATHAWAY HS LAKES & LAND REAL ESTATE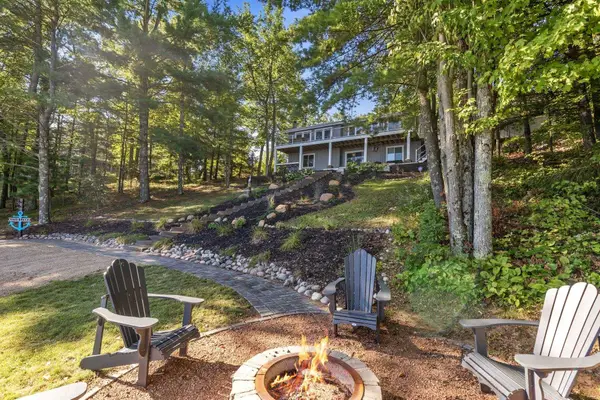 $724,900Active3 beds 2 baths1,996 sq. ft.
W875 County Road Vv, KESHENA, WI 54135
MLS# 50333417Listed by: HOMECOIN.COM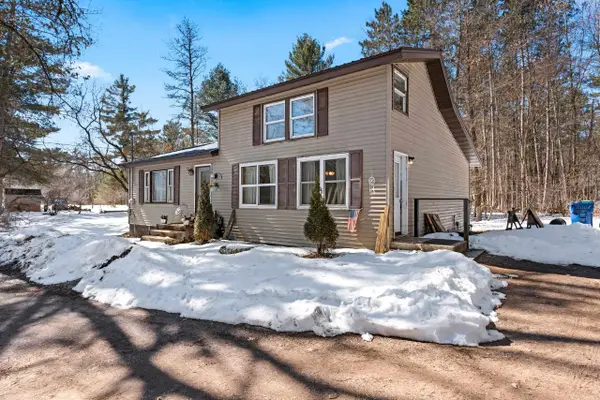 $159,900Active3 beds 1 baths2,210 sq. ft.
N975 Old South Branch Road, KESHENA, WI 54135
MLS# 50333341Listed by: 1ST CLASS REAL ESTATE-THE ROAD HOME $16,000Active0.52 Acres
W1847 Broken Bow Road, KESHENA, WI 54135
MLS# 50333394Listed by: BECKMAN PROPERTIES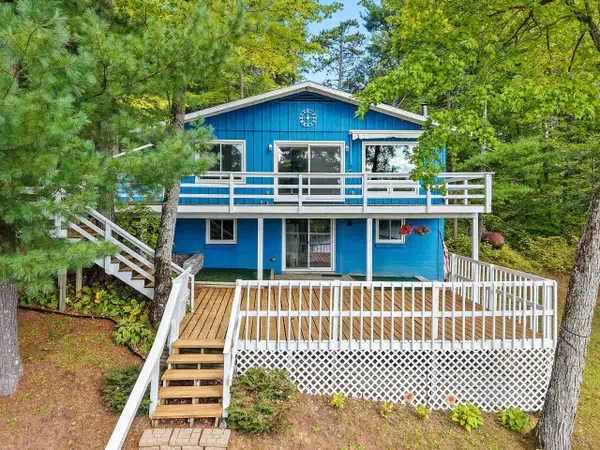 $549,900Active3 beds 2 baths1,928 sq. ft.
W2380 Lamotte Lake Road, KESHENA, WI 54135-0000
MLS# 50333271Listed by: COLDWELL BANKER REAL ESTATE GROUP $207,000Active4 beds 1 baths889 sq. ft.
W2466 Tall Moon Road, KESHENA, WI 54135
MLS# 50333220Listed by: BERKSHIRE HATHAWAY HS LAKES & LAND REAL ESTATE $899,000Active3 beds 3 baths2,780 sq. ft.
N1210 Spirit Island Road, KESHENA, WI 54135-0000
MLS# 50333062Listed by: SHOREWEST, REALTORS


Protect your home and budget from life's surprises with an Assurant Home Warranty, backed by a partner that supports you through every step of homeownership. Explore Plans.
©2026 Century 21 Real Estate LLC. All rights reserved. CENTURY 21®, the CENTURY 21 Logo and C21® are service marks owned by Century 21 Real Estate LLC. Century 21 Real Estate LLC fully supports the principles of the Fair Housing Act and the Equal Opportunity Act. Each office is independently owned and operated. Listing information is deemed reliable but not guaranteed accurate.