938 Drumlin Dr, Kewaskum, WI 53040
Local realty services provided by:CENTURY 21 North East
938 Drumlin Dr,Kewaskum, WI 53040
$396,000
- 3 Beds
- 3 Baths
- - sq. ft.
- Condominium
- Sold
Listed by: sharon ellis
Office: re/max united - west bend
MLS#:1972387
Source:WI_METROMLS
Sorry, we are unable to map this address
Price summary
- Price:$396,000
About this home
New construction 3 bedroom condo under way! This condo will have 2 bedrooms and 2 full baths and laundry room on the MAIN FLOOR. LOWER-LEVEL features 1 bedroom, full bath and unfinished rec area plus a huge area left for storage. Home is located on a no-thru street. Low maintenance deck, concrete driveway & sidewalk, topsoil, grading and grass included. This unit also includes kitchen and laundry appliances (already purchased). Oversized 2 car garage is drywalled, garage walls insulated.
Contact an agent
Home facts
- Year built:2026
- Subdivision & Development:Kettle Kountry Estates
- Listing ID #:1972387
- Added:55 day(s) ago
- Updated:September 12, 2026 at 06:24 AM
Rooms and interior
- Bedrooms:3
- Total bathrooms:3
- Full bathrooms:3
- Rooms Total:9
- Basement Description:Full, Partially Finished, Poured Concrete
Structure and exterior
- Year built:2026
- Construction Materials:Stone, Vinyl
- Levels:One
Schools
- High school:Kewaskum
- Middle school:Kewaskum
Utilities
- Sewer:Municipal Sewer
Finances and disclosures
- Price:$396,000
Features and amenities
- Appliances:Dishwasher, Disposal, Dryer, Microwave, Range, Refrigerator, Washer
Parking
- Garage spaces:2
New listings near 938 Drumlin Dr
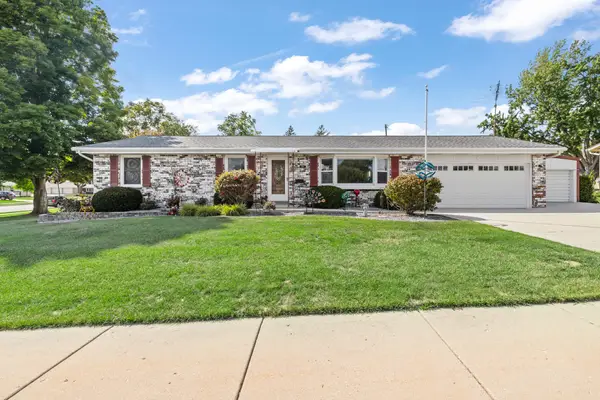 $369,900Pending3 beds 3 baths1,248 sq. ft.
1125 Western Ave, Kewaskum, WI 53040
MLS# 1977620Listed by: REAL BROKER MILWAUKEE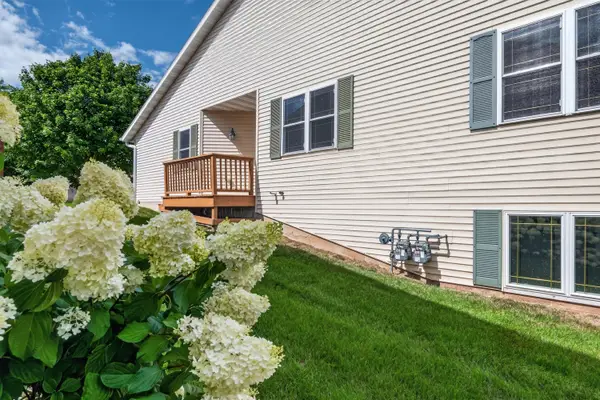
 $310,000Active3 beds 3 baths1,846 sq. ft.
820 Chief Kewaskum Pl, Kewaskum, WI 53040
MLS# 1976648Listed by: CENTURY 21 BENEFIT REALTY-LC $369,900Pending3 beds 2 baths1,332 sq. ft.
309 Braatz Dr, Kewaskum, WI 53040
MLS# 1975490Listed by: COLDWELL BANKER REALTY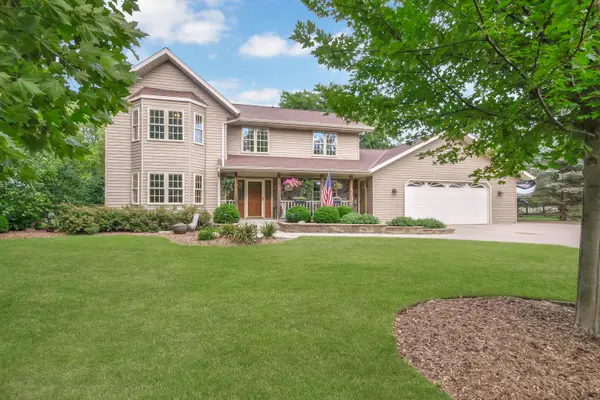 $699,900Active3 beds 4 baths2,900 sq. ft.
1830 Conrad St, Kewaskum, WI 53040
MLS# 1975354Listed by: RE/MAX UNITED - WEST BEND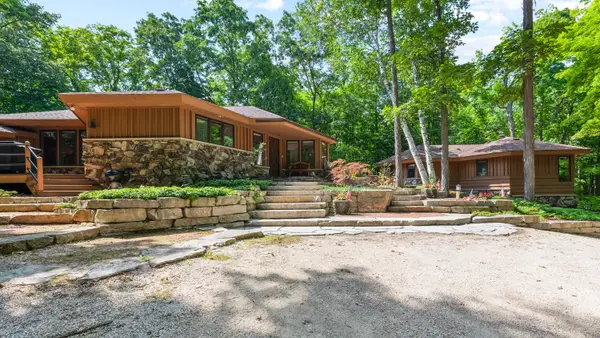 $1,695,000Active5 beds 4 baths6,763 sq. ft.
2775 E Moraine Dr, Kewaskum, WI 53040
MLS# 1975041Listed by: KELLER WILLIAMS REALTY-MILWAUKEE NORTH SHORE $349,900Pending2 beds 2 baths1,508 sq. ft.
615 Ne Shna Bek Trl, Kewaskum, WI 53040
MLS# 1974856Listed by: SHOREWEST REALTORS, INC.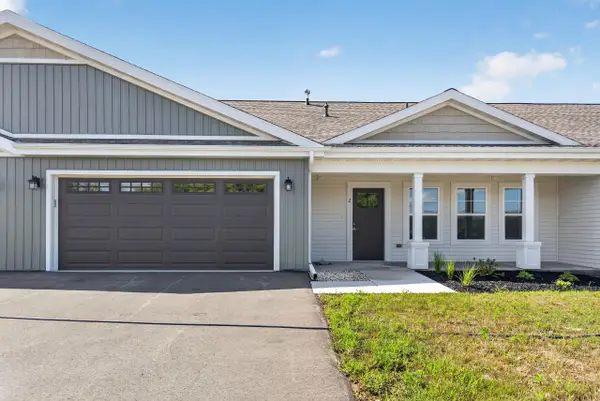 $359,900Active3 beds 2 baths1,616 sq. ft.
1601 Wildlife Dr, Kewaskum, WI 53040
MLS# 1974953Listed by: EMMER REAL ESTATE GROUP $339,900Active3 beds 3 baths2,145 sq. ft.
1675 Reigle Dr, Kewaskum, WI 53040
MLS# 1974748Listed by: EMMER REAL ESTATE GROUP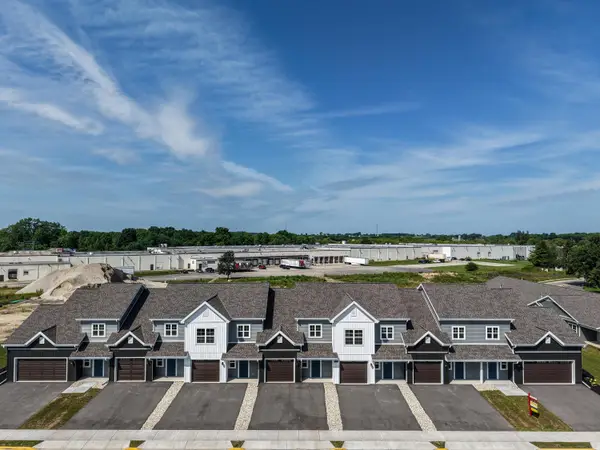 $299,900Active2 beds 3 baths1,361 sq. ft.
1675 Reigle Dr, Kewaskum, WI 53040
MLS# 1974765Listed by: EMMER REAL ESTATE GROUP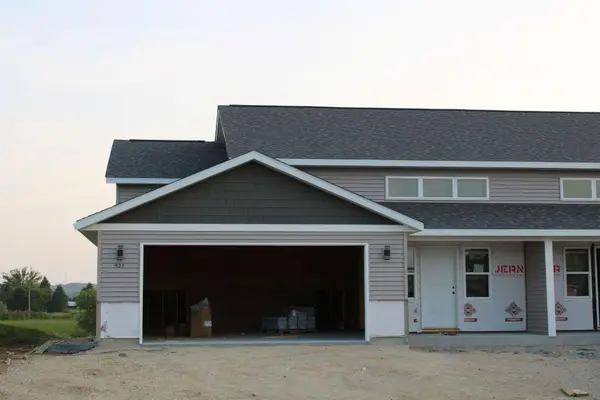 $410,000Active3 beds 3 baths2,100 sq. ft.
937 Drumlin Dr, Kewaskum, WI 53040
MLS# 1974264Listed by: RE/MAX UNITED - WEST BEND


Protect your home and budget from life's surprises with an Assurant Home Warranty, backed by a partner that supports you through every step of homeownership. Explore Plans.
©2026 Century 21 Real Estate LLC. All rights reserved. CENTURY 21®, the CENTURY 21 Logo and C21® are service marks owned by Century 21 Real Estate LLC. Century 21 Real Estate LLC fully supports the principles of the Fair Housing Act and the Equal Opportunity Act. Each office is independently owned and operated. Listing information is deemed reliable but not guaranteed accurate.