
1203 2nd Street, Kewaunee, WI 54216
Local realty services provided by:CENTURY 21 Ace Realty
1203 2nd Street,Kewaunee, WI 54216
$283,000
- 3 Beds
- 2 Baths
- - sq. ft.
- Single family
- Sold
Listed by: desiree wood, matthew wood
Office: shorewest, realtors
MLS#:50332134
Source:WI_WIREX_RANW
Sorry, we are unable to map this address
Price summary
- Price:$283,000
About this home
Welcome to The 1203- a 1/4-acre setting with great curb appeal and a deep backyard.Natural light pours through the large picture window in the living room, which offers a brick floor-to-ceiling gas fireplace. The spacious kitchen features plenty of cabinet and counter space. Newer Anderson windows add comfort and style. There is also a second 24x24 detached garage. The workshop includes a gas wall-hung heater, plastered and insulated walls, lighting, and a cement floor. Enjoy small-town Lake Michigan living in the heart of Kewaunee. This inviting home is set in a community known for its historic character, friendly atmosphere, and scenic shoreline lifestyle. Tree-lined streets with a timeless, Norman Rockwell-style neighborhood feel Live where lakeside adventure meets hometown charm.
Contact an agent
Home facts
- Year built:1966
- Listing ID #:50332134
- Added:50 day(s) ago
- Updated:October 24, 2026 at 07:19 AM
Rooms and interior
- Bedrooms:3
- Total bathrooms:2
- Full bathrooms:2
- Bathrooms Description:Primary Bath 1st Fl
- Kitchen Description:Dishwasher, Refrigerator
- Bedroom Description:Primary Bed 1st Floor
- Basement Description:Full, Partial Fin. Non-contig, Partially Finished, Shower Stall Only, Toilet Only
Heating and cooling
- Cooling:Central Air
- Heating:Forced Air
- Central air:Yes
Structure and exterior
- Year built:1966
- Lot Features:Sidewalk
- Architectural Style:Ranch
- Exterior Features:Deck
- Foundation Description:Poured Concrete
Finances and disclosures
- Price:$283,000
- Tax amount:$3,300
Features and amenities
- Appliances:Dishwasher, Refrigerator
- Amenities:Cable Available, Hi-Speed Internet Available, Water Softener-Own
Parking
- Parking description:Detached
- Garage:Yes
- Garage spaces:4
New listings near 1203 2nd Street
- New
 $309,900Active3 beds 2 baths2,392 sq. ft.
417 Dorelle Street, KEWAUNEE, WI 54216
MLS# 50334840Listed by: KELLER WILLIAMS GREEN BAY - New
 $379,400Active5 beds 2 baths2,200 sq. ft.
1301 Dodge Street, KEWAUNEE, WI 54216
MLS# 50334810Listed by: COLDWELL BANKER REAL ESTATE GROUP - New
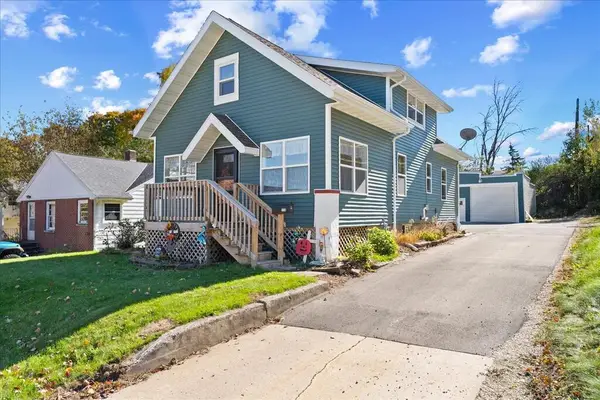 $230,500Active4 beds 1 baths1,422 sq. ft.
710 Ellis St, Kewaunee, WI 54216
MLS# 147966Listed by: TOWN & COUNTRY REAL ESTATE - New
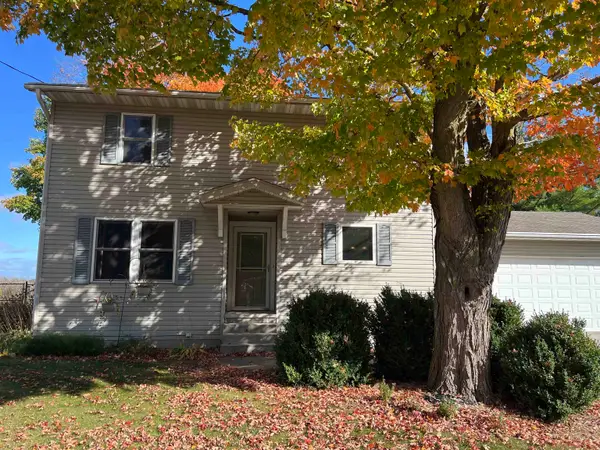 $340,000Active3 beds 3 baths2,180 sq. ft.
N2154 County Rd Ab, KEWAUNEE, WI 54216-9271
MLS# 50334310Listed by: MATCH REALTY GROUP, LLC 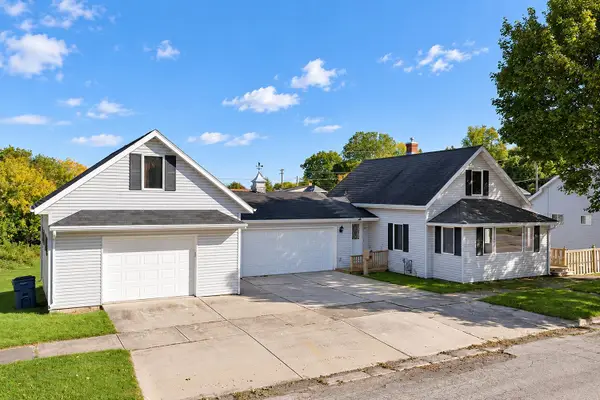 $199,900Active3 beds 1 baths1,051 sq. ft.
316 Beardsley Street, KEWAUNEE, WI 54216
MLS# 50334091Listed by: TODD WIESE HOMESELLING SYSTEM, INC.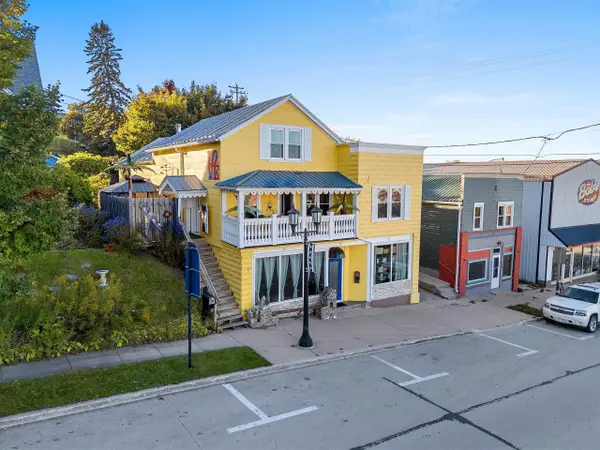 $429,000Active-- beds -- baths2,054 sq. ft.
517 Milwaukee Street, KEWAUNEE, WI 54216
MLS# 50333580Listed by: NEXTHOME SELECT REALTY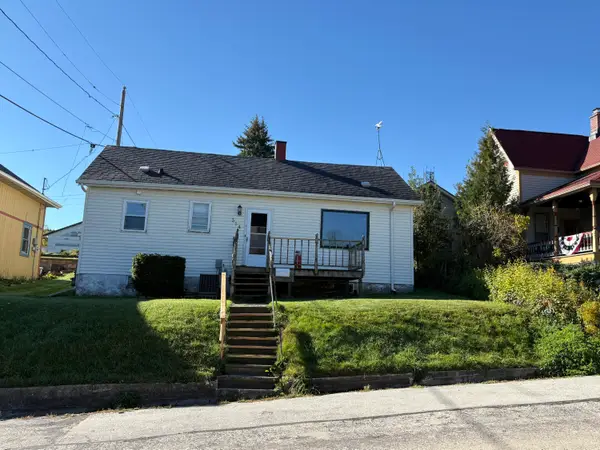 $162,500Active2 beds 1 baths1,200 sq. ft.
314 Vliet St, Kewaunee, WI 54216
MLS# 1982407Listed by: COLDWELL BANKER REAL ESTATE GROUP~MANITOWOC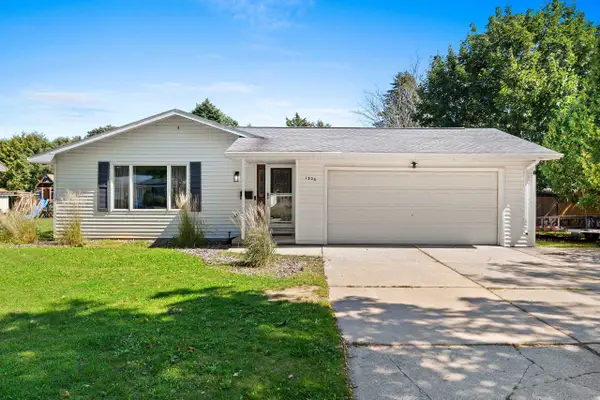 $289,900Active4 beds 2 baths1,952 sq. ft.
1306 Hillcrest Avenue, KEWAUNEE, WI 54216-1650
MLS# 50332620Listed by: EPIQUE REALTY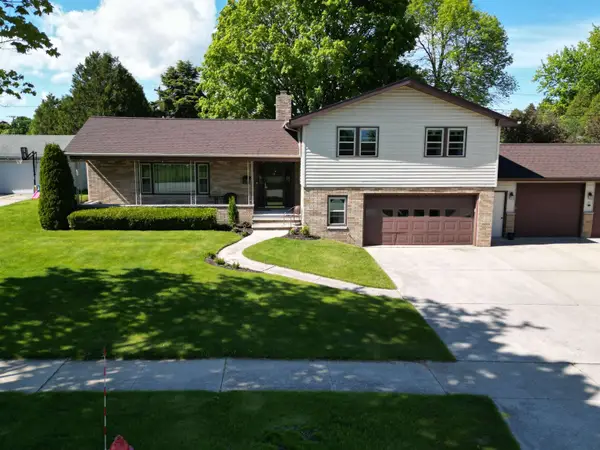 $389,000Active4 beds 4 baths3,950 sq. ft.
715 Lincoln Street, KEWAUNEE, WI 54216
MLS# 50332208Listed by: STANDARD REAL ESTATE SERVICES, LLC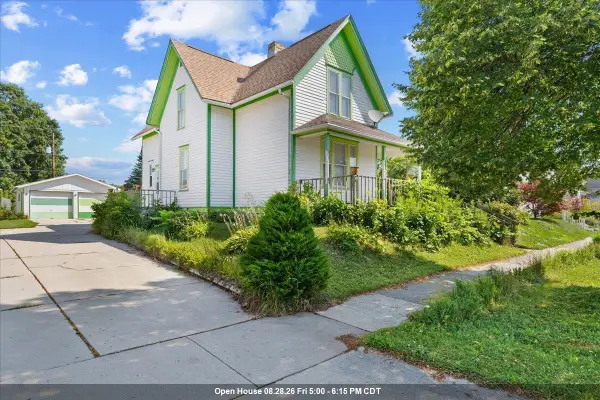 $189,900Active4 beds 2 baths1,394 sq. ft.
625 Center Street, KEWAUNEE, WI 54216-0000
MLS# 50330585Listed by: TOWN & COUNTRY REAL ESTATE


Protect your home and budget from life's surprises with an Assurant Home Warranty, backed by a partner that supports you through every step of homeownership. Explore Plans.
©2026 Century 21 Real Estate LLC. All rights reserved. CENTURY 21®, the CENTURY 21 Logo and C21® are service marks owned by Century 21 Real Estate LLC. Century 21 Real Estate LLC fully supports the principles of the Fair Housing Act and the Equal Opportunity Act. Each office is independently owned and operated. Listing information is deemed reliable but not guaranteed accurate.