
121 E 2nd Street, Kimberly, WI 54136
Local realty services provided by:CENTURY 21 Ace Realty
121 E 2nd Street,Kimberly, WI 54136
$249,900
- 3 Beds
- 1 Baths
- 1,096 sq. ft.
- Single family
- Active
Listed by: stephanie svanda
Office: keller williams fox cities
MLS#:50333392
Source:WI_WIREX_RANW
Price summary
- Price:$249,900
- Price per sq. ft.:$228.01
About this home
This STORYBOOK home is full of CHARM and offers more SPACE than meets the eye! This lovingly cared for Kimberly home offers 3 bedrooms, 1 bath and a 24 x 30 detached garage ready for hobbies and projects. The eat in kitchen has plenty of cabinets, updated appliances and a charming accented ceiling. Light & bright, spacious living room with vaulted tongue and groove ceiling steals the show! Roomy primary bedroom adds a little magic of its own with a skylight and a huge closet. Convenient to schools and parks, this one has character where it counts! More space than you might expect! Showings start 09/20
Contact an agent
Home facts
- Year built:1940
- Listing ID #:50333392
- Added:25 day(s) ago
- Updated:October 24, 2026 at 03:29 PM
Rooms and interior
- Bedrooms:3
- Total bathrooms:1
- Full bathrooms:1
- Flooring:Wood/Simulated Wood Floor
- Bathrooms Description:At Least 1 Bathtub
- Kitchen Description:Dishwasher, Microwave, Range, Refrigerator
- Bedroom Description:Primary Bed 1st Floor
- Basement Description:Full, Full Sz Windows Min 20x24, Partial Fin. Non-contig, Partially Finished
- Living area:1,096 sq. ft.
Heating and cooling
- Cooling:Central Air
- Heating:Forced Air
- Central air:Yes
Structure and exterior
- Year built:1940
- Building area:1,096 sq. ft.
- Lot area:0.14 Acres
- Architectural Style:Ranch
- Exterior Features:Patio
- Foundation Description:Block
Finances and disclosures
- Price:$249,900
- Price per sq. ft.:$228.01
- Tax amount:$2,230
Features and amenities
- Appliances:Dishwasher, Microwave, Refrigerator
Parking
- Parking description:Detached, Garage Door Opener
- Garage:Yes
- Garage spaces:2
New listings near 121 E 2nd Street
- New
 $279,000Active3 beds 2 baths1,590 sq. ft.
121 W 1st Street, KIMBERLY, WI 54136-1908
MLS# 50334871Listed by: DESIGN REALTY - New
 $649,900Active3 beds 3 baths2,039 sq. ft.
450 Rivers Edge Drive, KIMBERLY, WI 54136-4404
MLS# 50334788Listed by: RESOURCE ONE REALTY, LLC - New
 $230,000Active2 beds 1 baths1,188 sq. ft.
315 S Helen Street, KIMBERLY, WI 54136
MLS# 50334345Listed by: EXPERT REAL ESTATE PARTNERS, LLC - Open Sun, 11am to 12pm
 $434,900Active3 beds 2 baths1,503 sq. ft.
351 Wilson Street, KIMBERLY, WI 54136
MLS# 50334003Listed by: SCORE REALTY GROUP, LLC 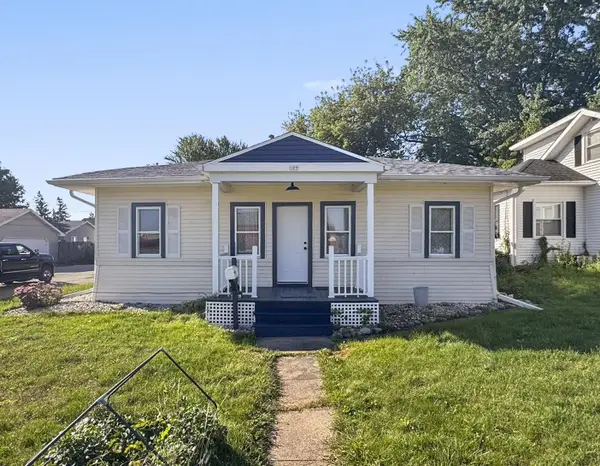 $224,900Active3 beds 1 baths896 sq. ft.
109 E 1st Street, KIMBERLY, WI 54136
MLS# 50332823Listed by: CREATIVE RESULTS CORPORATION $269,900Active3 beds 2 baths1,284 sq. ft.
352 S Joseph Street, KIMBERLY, WI 54136
MLS# 50332607Listed by: KELLER WILLIAMS FOX CITIES $119,900Active2 beds 1 baths1,086 sq. ft.
324 N Sidney Street, KIMBERLY, WI 54136-1444
MLS# 50332552Listed by: DALLAIRE REALTY $189,900Active2 beds 1 baths952 sq. ft.
203 S Walnut Street, KIMBERLY, WI 54136
MLS# 50332465Listed by: KELLER WILLIAMS FOX CITIES $54,900Active0.23 Acres
420 W Maes Avenue, KIMBERLY, WI 54136
MLS# 50332404Listed by: MYERS, INC.


Protect your home and budget from life's surprises with an Assurant Home Warranty, backed by a partner that supports you through every step of homeownership. Explore Plans.
©2026 Century 21 Real Estate LLC. All rights reserved. CENTURY 21®, the CENTURY 21 Logo and C21® are service marks owned by Century 21 Real Estate LLC. Century 21 Real Estate LLC fully supports the principles of the Fair Housing Act and the Equal Opportunity Act. Each office is independently owned and operated. Listing information is deemed reliable but not guaranteed accurate.