
310 S Matthew Street, Kimberly, WI 54136
Local realty services provided by:CENTURY 21 Ace Realty
310 S Matthew Street,Kimberly, WI 54136
$269,900
- 3 Beds
- 1 Baths
- 1,729 sq. ft.
- Single family
- Active
Listed by: jesse nitzske
Office: valley realty, inc.
MLS#:50327961
Source:WI_WIREX_RANW
Price summary
- Price:$269,900
- Price per sq. ft.:$156.1
About this home
Rare one owner home located next to Westside Elementary School. This 3 bedroom home is awaiting your personal decorating touches to make it your own. Large recreational room in lower level for extra space. Two car garage, high efficient furnace and central air conditioning round out the amenities. Located in a nice well kept area. This is an estate being sold AS IS.
Contact an agent
Home facts
- Year built:1962
- Listing ID #:50327961
- Added:38 day(s) ago
- Updated:August 01, 2026 at 03:41 PM
Rooms and interior
- Bedrooms:3
- Total bathrooms:1
- Full bathrooms:1
- Bathrooms Description:Primary Bath 1st Fl, Primary Bath Full, Primary Tub/Shower
- Kitchen Description:Dishwasher, Microwave, Range, Refrigerator
- Bedroom Description:Primary Bed 1st Floor
- Basement:Yes
- Basement Description:Full, Partial Fin. Contiguous, Partially Finished, Shower Stall Only, Sump Pump, Toilet Only
- Living area:1,729 sq. ft.
Heating and cooling
- Cooling:Central Air
- Heating:Forced Air
- Central air:Yes
Structure and exterior
- Year built:1962
- Building area:1,729 sq. ft.
- Lot area:0.14 Acres
- Foundation Description:Block
Finances and disclosures
- Price:$269,900
- Price per sq. ft.:$156.1
- Tax amount:$2,647
Features and amenities
- Appliances:Dishwasher, Dryer, Microwave, Refrigerator, Washer
- Laundry features:Dryer, Washer
Parking
- Parking description:Detached, Garage Door Opener
- Garage:Yes
- Garage spaces:2
New listings near 310 S Matthew Street
- New
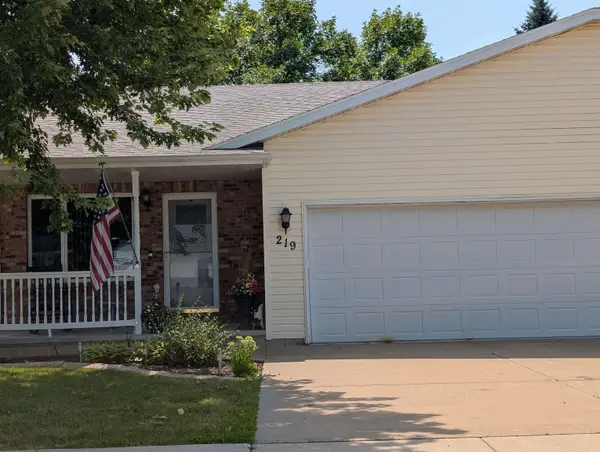 $297,000Active2 beds 2 baths1,906 sq. ft.
219 Parkside Court, KIMBERLY, WI 54136-1316
MLS# 50330137Listed by: COLDWELL BANKER REAL ESTATE GROUP - Open Sat, 11am to 12pmNew
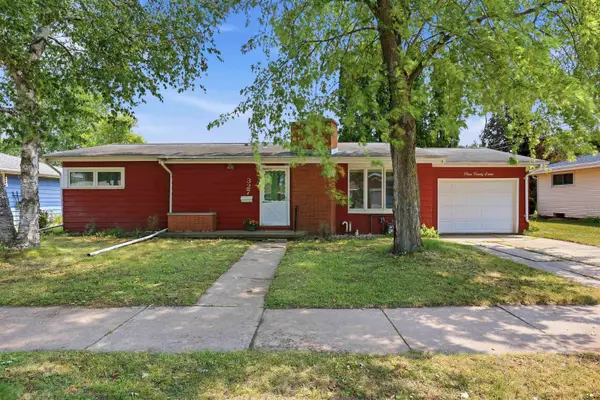 $215,000Active3 beds 1 baths1,204 sq. ft.
327 S Roger Street, KIMBERLY, WI 54136-1746
MLS# 50329955Listed by: LIV WISCONSIN REALTY - Open Sun, 10 to 11amNew
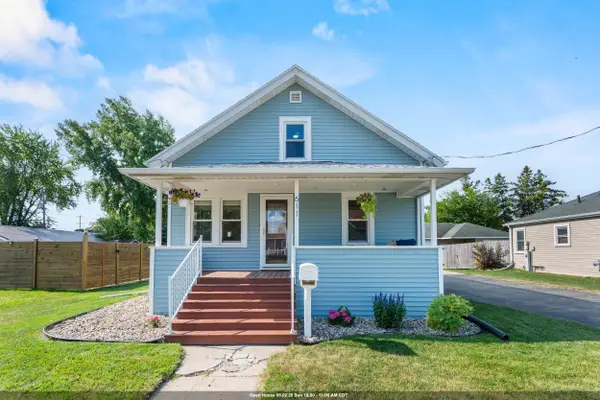 $250,000Active2 beds 1 baths1,080 sq. ft.
611 Oak Street, KIMBERLY, WI 54136
MLS# 50329813Listed by: BERKSHIRE HATHAWAY HS FOX CITIES REALTY 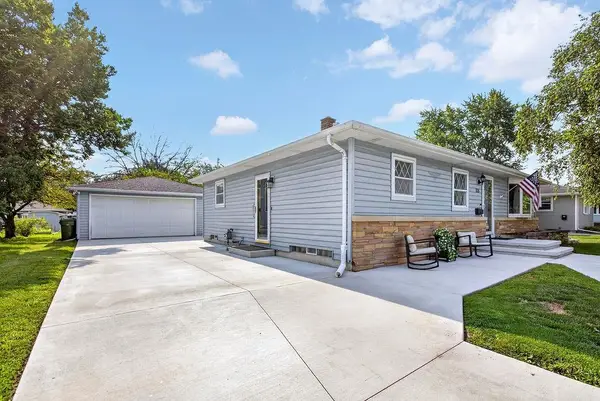 $335,000Active3 beds 2 baths1,760 sq. ft.
321 S Linda Street, KIMBERLY, WI 54136-1738
MLS# 50329214Listed by: EXP REALTY LLC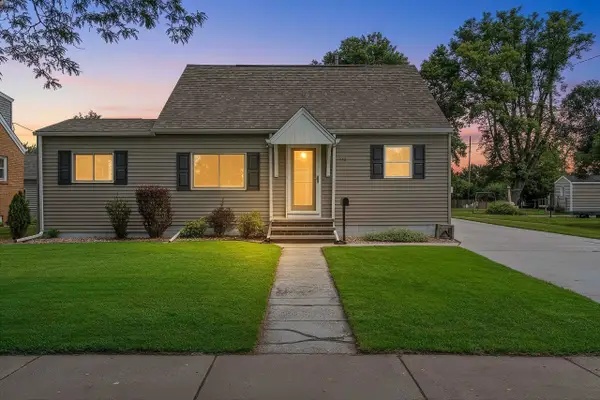 $249,900Active2 beds 2 baths1,390 sq. ft.
712 E 3rd Street, KIMBERLY, WI 54136-2051
MLS# 50329163Listed by: DALLAIRE REALTY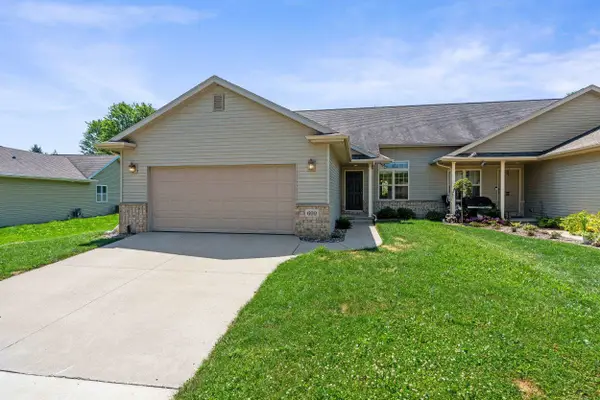 $334,900Active3 beds 2 baths1,600 sq. ft.
609 Creekview Lane, APPLETON, WI 54915
MLS# 50329138Listed by: CORBETT REALTY $275,000Active3 beds 1 baths1,460 sq. ft.
319 Harriet Street, KIMBERLY, WI 54136
MLS# 50328876Listed by: BERKSHIRE HATHAWAY HS FOX CITIES REALTY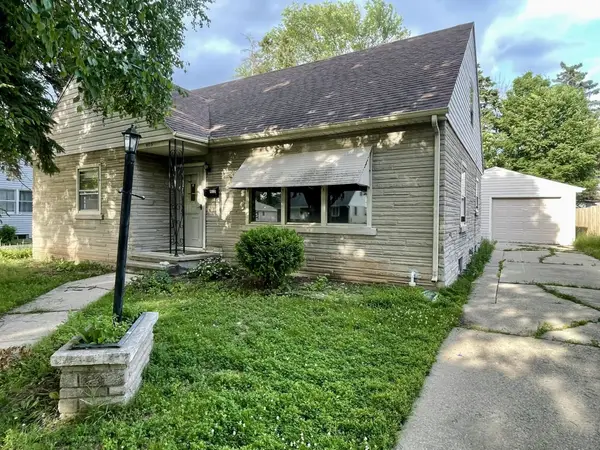 $129,900Active2 beds 1 baths903 sq. ft.
415 S Matthew Street, KIMBERLY, WI 54136
MLS# 50328395Listed by: COLDWELL BANKER REAL ESTATE GROUP $259,000Active2 beds 1 baths1,055 sq. ft.
209 E 2nd Street, KIMBERLY, WI 54136-1914
MLS# 50328273Listed by: KELLER WILLIAMS FOX CITIES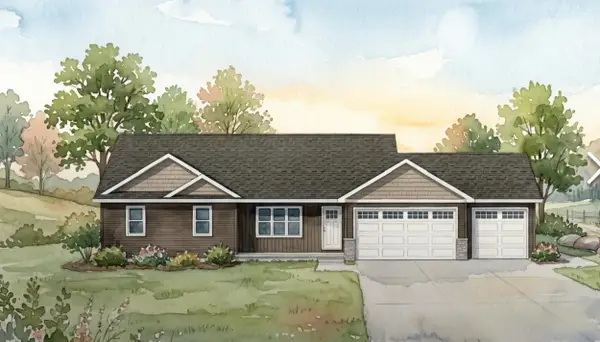 $379,900Active3 beds 2 baths1,343 sq. ft.
852 Terra Blue Court, KIMBERLY, WI 54136
MLS# 50328163Listed by: SCORE REALTY GROUP, LLC


Protect your home and budget from life's surprises with an Assurant Home Warranty, backed by a partner that supports you through every step of homeownership. Explore Plans.
©2026 Century 21 Real Estate LLC. All rights reserved. CENTURY 21®, the CENTURY 21 Logo and C21® are service marks owned by Century 21 Real Estate LLC. Century 21 Real Estate LLC fully supports the principles of the Fair Housing Act and the Equal Opportunity Act. Each office is independently owned and operated. Listing information is deemed reliable but not guaranteed accurate.