1249 20th St S, La Crosse, WI 54601
Local realty services provided by:CENTURY 21 Integrity Group
1249 20th St S,La Crosse, WI 54601
$250,000
- 3 Beds
- 2 Baths
- 1,472 sq. ft.
- Single family
- Active
Listed by: anne ducharme
Office: castle realty, llc.
MLS#:1988272
Source:WIREX via Metro MLS
Price summary
- Price:$250,000
- Price per sq. ft.:$169.84
About this home
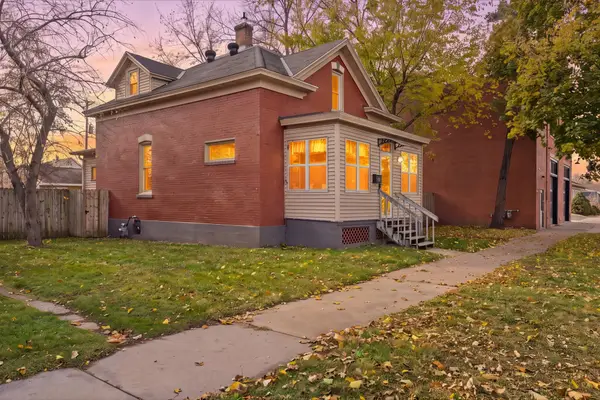
Charming and well-cared-for Cape Cod with plenty to love! The main floor features beautiful hardwood floors, a welcoming living room, separate dining room, kitchen, and two bedrooms. Upstairs, you'll find a private primary suite offering a quiet retreat of its own. The partially finished basement adds even more living space with an additional family room, perfect for relaxing or entertaining and room to finish even more space. Outside, enjoy the fenced-in yard with room for pets, play, or gatherings. Conveniently located near schools and everyday amenities, this adorable home is ready for its next owners to make it their own!
Contact an agent
Home facts
- Year built:1933
- Listing ID #:1988272
- Added:2 day(s) ago
- Updated:November 15, 2026 at 12:07 PM
Rooms and interior
- Bedrooms:3
- Total bathrooms:2
- Full bathrooms:2
- Rooms Total:9
- Basement Description:Block, Full, Partially Finished
- Living area:1,472 sq. ft.
Heating and cooling
- Cooling:Central Air
- Heating:Forced Air, Natural Gas
- Central air:Yes
Structure and exterior
- Year built:1933
- Building area:1,472 sq. ft.
- Lot area:0.11 Acres
- Lot Features:Corner Lot, Fenced Yard, Near Public Transit, Sidewalk
- Architectural Style:Cape Cod
- Construction Materials:Vinyl
- Levels:15 Story
Utilities
- Sewer:Municipal Sewer
Finances and disclosures
- Price:$250,000
- Price per sq. ft.:$169.84
- Tax amount:$3,517 (2025)
Features and amenities
- Appliances:Dishwasher, Dryer, Freezer, Microwave, Oven, Range, Refrigerator, Washer
Parking
- Parking description:Parking Space
New listings near 1249 20th St S
- New
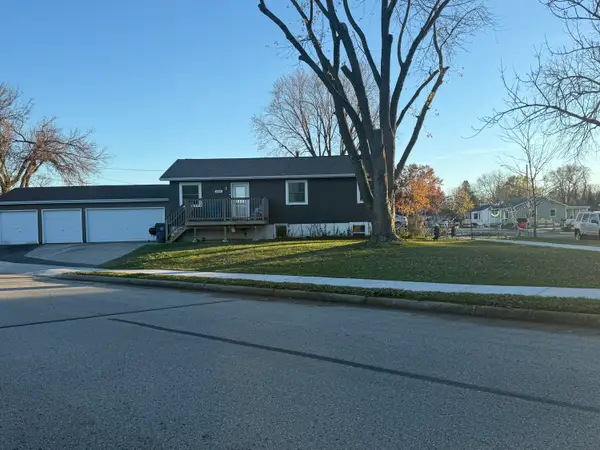
 $260,000Active3 beds 1 baths1,040 sq. ft.
3001-3003 28th St S, La Crosse, WI 54601
MLS# 1988486Listed by: CENTURY 21 AFFILIATED - New
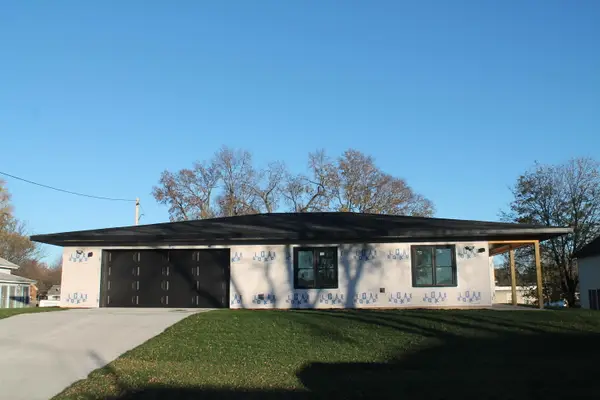 $395,000Active4 beds 2 baths1,800 sq. ft.
213 Rose St, La Crosse, WI 54603
MLS# 1988487Listed by: BI-STATE REALTY & APPRAISALS - New
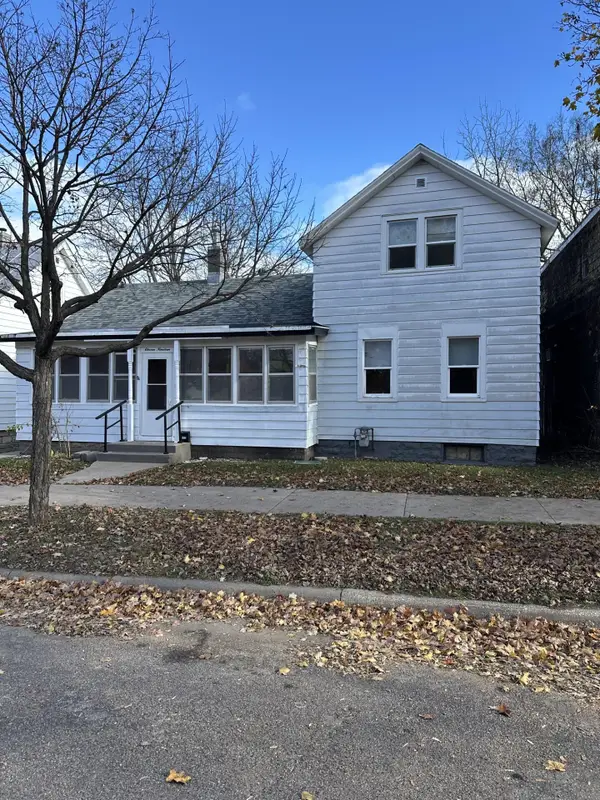 $219,900Active4 beds 1 baths1,250 sq. ft.
1119 10th St S, La Crosse, WI 54601
MLS# 1988440Listed by: COLDWELL BANKER RIVER VALLEY, REALTORS - New
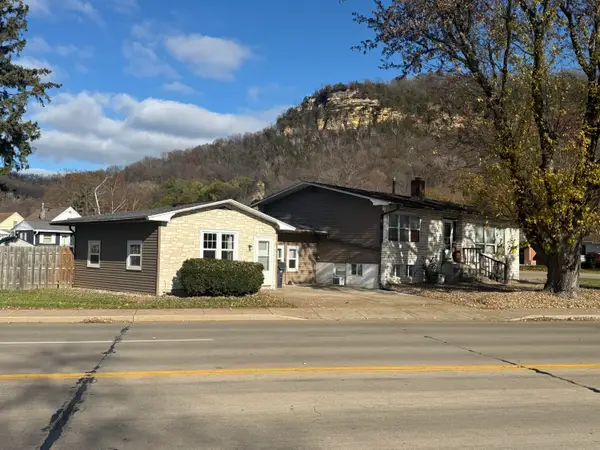 $350,000Active-- beds -- baths2,800 sq. ft.
3031 State Road Rd, La Crosse, WI 54601
MLS# 1988412Listed by: CENTURY 21 AFFILIATED 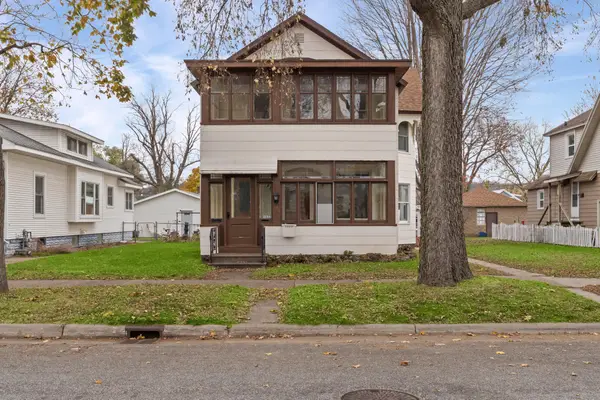 $125,000Pending3 beds 2 baths1,950 sq. ft.
1522 Loomis St, La Crosse, WI 54603
MLS# 1988369Listed by: EDINA REALTY, INC.- New
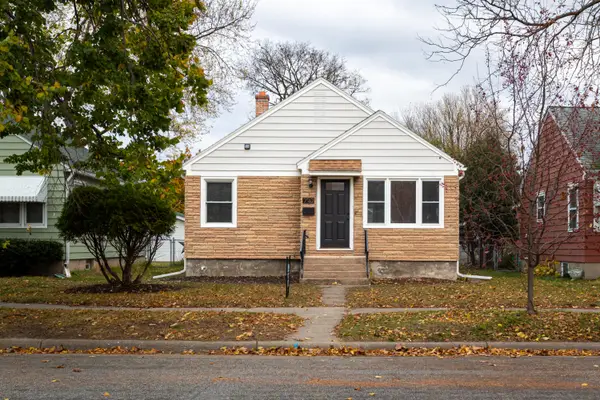 $239,900Active2 beds 1 baths988 sq. ft.
2512 Prospect St, La Crosse, WI 54603
MLS# 1988326Listed by: EXP REALTY LLC - New
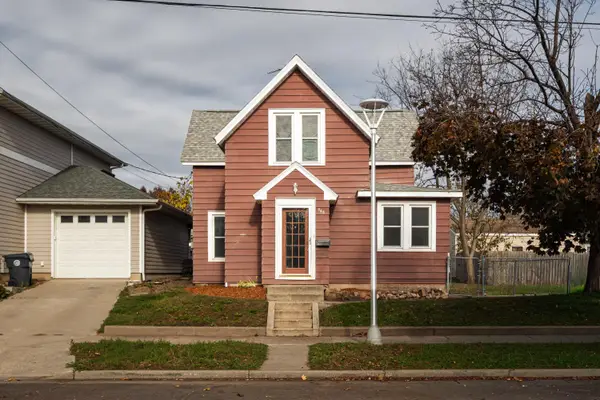 $229,900Active4 beds 2 baths1,467 sq. ft.
945 Farnam St, La Crosse, WI 54601
MLS# 1988288Listed by: EXP REALTY LLC - New
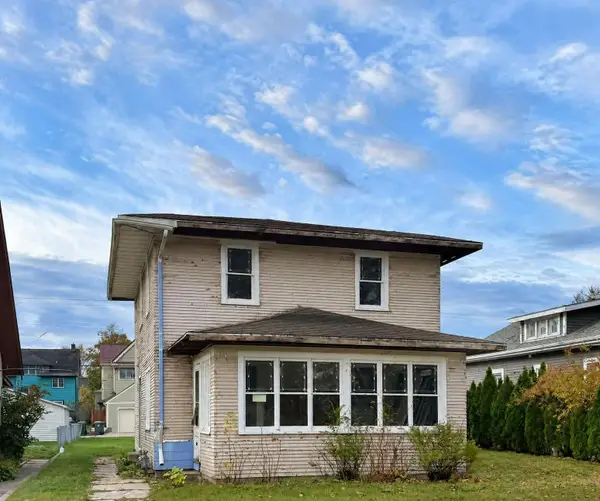 $188,000Active4 beds 2 baths1,586 sq. ft.
2014 State St, La Crosse, WI 54601
MLS# 1988262Listed by: HOMESTEAD REALTY INC. WI #2 - New
 $230,000Active3 beds 2 baths1,169 sq. ft.
1226 Denton St, La Crosse, WI 54601
MLS# 1987920Listed by: @PROPERTIES LA CROSSE


Protect your home and budget from life's surprises with an Assurant Home Warranty, backed by a partner that supports you through every step of homeownership. Explore Plans.
©2026 Century 21 Real Estate LLC. All rights reserved. CENTURY 21®, the CENTURY 21 Logo and C21® are service marks owned by Century 21 Real Estate LLC. Century 21 Real Estate LLC fully supports the principles of the Fair Housing Act and the Equal Opportunity Act. Each office is independently owned and operated. Listing information is deemed reliable but not guaranteed accurate.