
1415 S 28th St, La Crosse, WI 54601
Local realty services provided by:CENTURY 21 Affiliated
1415 S 28th St,La Crosse, WI 54601
$349,900
- 3 Beds
- 2 Baths
- 1,950 sq. ft.
- Single family
- Active
Listed by: dawn hougom
Office: coldwell banker commercial river valley
MLS#:1980402
Source:WI_METROMLS
Price summary
- Price:$349,900
- Price per sq. ft.:$179.44
About this home
Enjoy beautiful bluff views from the backyard of this well-maintained 3-bedroom, 2-bath home on La Crosse's southside! The partially finished lower level includes a family room, second bathroom plus a CEDAR closet for additional storage . Main level laundry. Enjoy the large, mostly fenced backyard with plenty of room for entertaining, gardening, pets, or simply relaxing and taking in the view. The heated 2.5-car garage with coated floors is another great feature. Seller is also offering a home warranty for added peace of mind. Don't miss out on this opportunity to own this well care for home with comfortable living spaces, a great backyard, and scenic bluff views!
Contact an agent
Home facts
- Year built:1959
- Listing ID #:1980402
- Added:1 day(s) ago
- Updated:September 13, 2026 at 02:41 AM
Rooms and interior
- Bedrooms:3
- Total bathrooms:2
- Full bathrooms:2
- Basement Description:Block, Full
- Living area:1,950 sq. ft.
Heating and cooling
- Cooling:Central Air
- Heating:Forced Air, Natural Gas
- Central air:Yes
Structure and exterior
- Year built:1959
- Building area:1,950 sq. ft.
- Lot area:0.25 Acres
- Architectural Style:Ranch
- Construction Materials:Brick, Vinyl
- Levels:1 Story
Utilities
- Sewer:Municipal Sewer
Finances and disclosures
- Price:$349,900
- Price per sq. ft.:$179.44
- Tax amount:$4,003 (2025)
Features and amenities
- Appliances:Dishwasher, Range, Refrigerator
Parking
- Parking description:Paved
- Garage:Yes
- Garage spaces:2
New listings near 1415 S 28th St
- New
 $199,900Active3 beds 2 baths1,282 sq. ft.
1706 Kane St, La Crosse, WI 54603
MLS# 1980441Listed by: EXP REALTY LLC - New
 $300,000Active3 beds 2 baths1,951 sq. ft.
704 S 20th St, La Crosse, WI 54601
MLS# 1980322Listed by: EDINA REALTY, INC. - New
 $349,900Active3 beds 2 baths1,745 sq. ft.
3827 Sunnyside Dr W, La Crosse, WI 54601
MLS# 1980196Listed by: @PROPERTIES LA CROSSE - New
 $225,000Active3 beds 1 baths1,037 sq. ft.
2021 Johnson St, La Crosse, WI 54601
MLS# 1980168Listed by: RAVEN REALTY, LLC - New
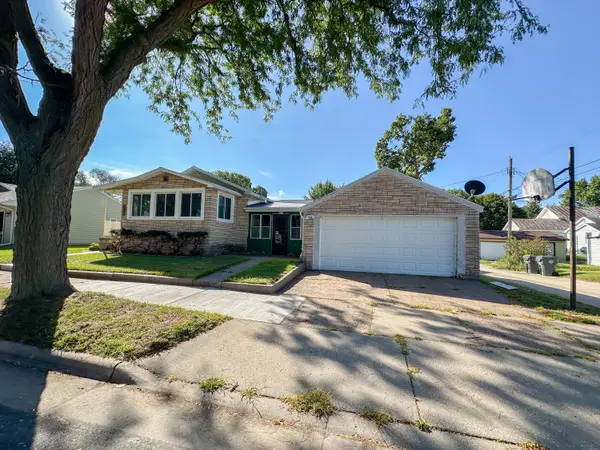 $185,000Active2 beds 2 baths1,446 sq. ft.
818 Livingston St, La Crosse, WI 54603
MLS# 1980052Listed by: CINDY GERKE & ASSOCIATES 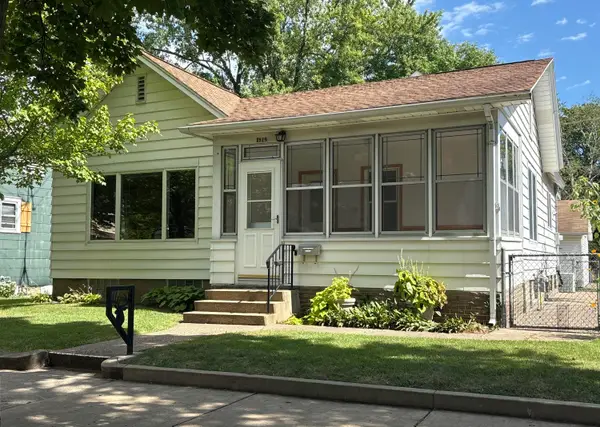 $244,900Pending2 beds 2 baths1,055 sq. ft.
1518 Liberty St, La Crosse, WI 54603
MLS# 1980066Listed by: RAVEN REALTY, LLC- New
 $225,000Active-- beds -- baths2,015 sq. ft.
1226 7th St S, La Crosse, WI 54601
MLS# 1979940Listed by: CHRISTOPHER CRUMLISH - New
 $260,000Active2 beds 1 baths920 sq. ft.
810 Hanson Road, La Crosse, WI 54603
MLS# 7141756Listed by: CASTLE REALTY, LLC - New
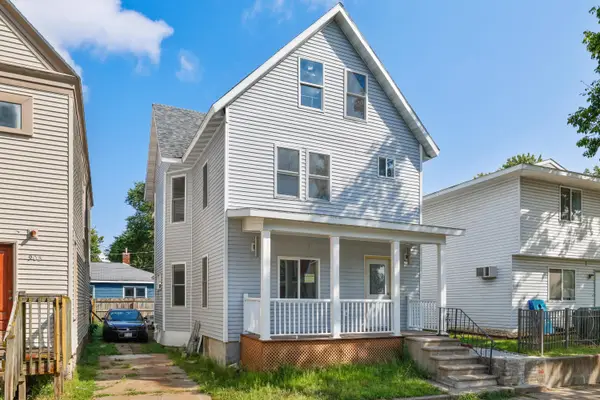 $349,900Active5 beds 3 baths1,908 sq. ft.
909 Vine St, La Crosse, WI 54601
MLS# 1979771Listed by: EXP REALTY LLC


Protect your home and budget from life's surprises with an Assurant Home Warranty, backed by a partner that supports you through every step of homeownership. Explore Plans.
©2026 Century 21 Real Estate LLC. All rights reserved. CENTURY 21®, the CENTURY 21 Logo and C21® are service marks owned by Century 21 Real Estate LLC. Century 21 Real Estate LLC fully supports the principles of the Fair Housing Act and the Equal Opportunity Act. Each office is independently owned and operated. Listing information is deemed reliable but not guaranteed accurate.