
1501 Rose St, La Crosse, WI 54603
Local realty services provided by:CENTURY 21 Benefit Realty
1501 Rose St,La Crosse, WI 54603
$224,900
- 2 Beds
- 2 Baths
- 1,231 sq. ft.
- Condominium
- Active
Listed by: dan stacey
Office: re/max results
MLS#:1975864
Source:WI_METROMLS
Price summary
- Price:$224,900
- Price per sq. ft.:$182.7
About this home
PROFESSIONAL RE-DESIGN/REMODEL; ARCHITECTURALLY INSPIRED/OPEN CONCEPT CORNER UNIT W/ABUNDANCE OF NATURAL LIGHT (EXPOSED BEAMS/SOARING 14'+CEILING, CRAFTSMAN/MISSION INFLUENCE, MODERN FIXTURES, BRICK ACCENT WALLS) ! FEATURES: KITCHEN/DINING COMBO (ISLAND SEATS 4+AMPLE DINING TO ENTERTAIN, IMPRESSIVE GRANITE, STAINLESS APPLCS, WALK-IN PANTRY, RUSTIC HICKORY CUPBOARDS), BRIGHT LIVING RM (FIREPLACE, FLOATING STAIRCASE TO LOFT), WET BAR AREA/2ND PANTRY, BRS/BATHS EACH LEVEL, LOFTED EN-SUITE (PRIVATE BATH, WALK-IN CLOSETS+SEASONAL STORAGE), DEN/OFFICE OVERLOOKING GREAT ROOM-PERFECT WORK FROM HOME OPPORTUNITY. COMMON AMENITIES: GYM, COMMUNITY ROOM TO ENTERTAIN W/KITCHEN, LIBRARY, SAUNA, WORKSHOP FOR PROJECTS, SECURED ENTRY+GUEST RECEPTION, 2 ASSIGNED/SECURED COVERED PARKING SPOTS. TURNKEY CONDO!
Contact an agent
Home facts
- Year built:1923
- Listing ID #:1975864
- Added:2 day(s) ago
- Updated:August 15, 2026 at 02:59 PM
Rooms and interior
- Bedrooms:2
- Total bathrooms:2
- Full bathrooms:1
- Half bathrooms:1
- Rooms Total:5
- Basement Description:Finished, Full, Partially Finished, Walk Out/Outer Door
- Living area:1,231 sq. ft.
Structure and exterior
- Year built:1923
- Building area:1,231 sq. ft.
- Construction Materials:Brick, Low Maintenance Trim
- Levels:Two
Utilities
- Sewer:Municipal Sewer
Finances and disclosures
- Price:$224,900
- Price per sq. ft.:$182.7
- Tax amount:$2,914 (2025)
Features and amenities
- Appliances:Dishwasher, Disposal, Oven, Range, Refrigerator, Water Softener Rented
- Amenities:Common Green Space, Elevator(s), Exercise Room, Laundry, Near Public Transit, Sauna
Parking
- Garage spaces:2
New listings near 1501 Rose St
- New
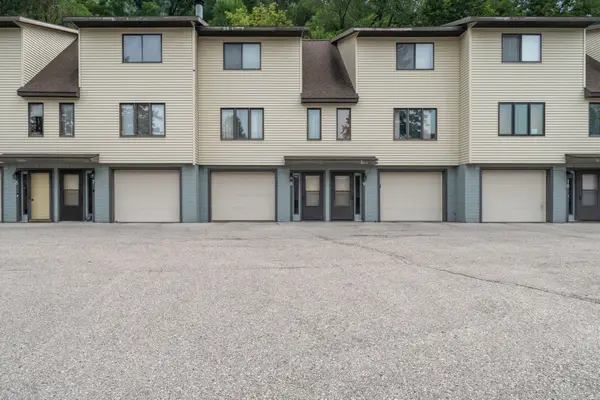 $164,900Active2 beds 2 baths1,152 sq. ft.
5241 S 33rd St, La Crosse, WI 54601
MLS# 1976289Listed by: EDINA REALTY, INC. - New
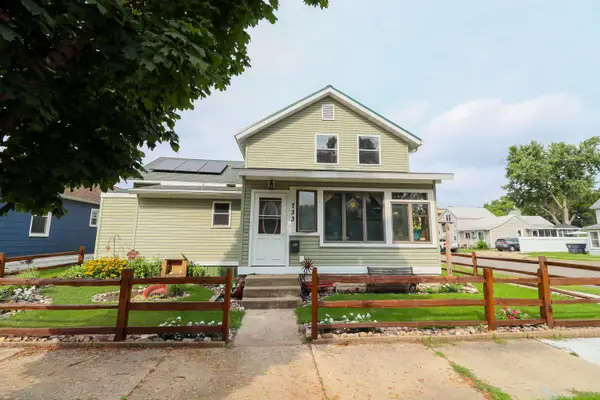 $315,000Active5 beds 3 baths1,797 sq. ft.
733 Caledonia St, La Crosse, WI 54603
MLS# 1976266Listed by: CINDY GERKE & ASSOCIATES - New
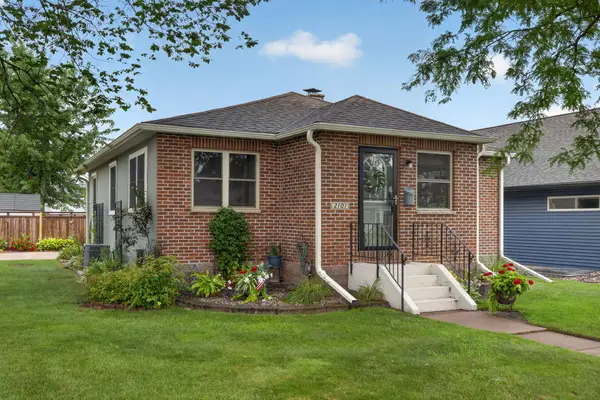 $289,900Active3 beds 2 baths1,714 sq. ft.
2101 Green Bay St, La Crosse, WI 54601
MLS# 1976202Listed by: @PROPERTIES LA CROSSE - New
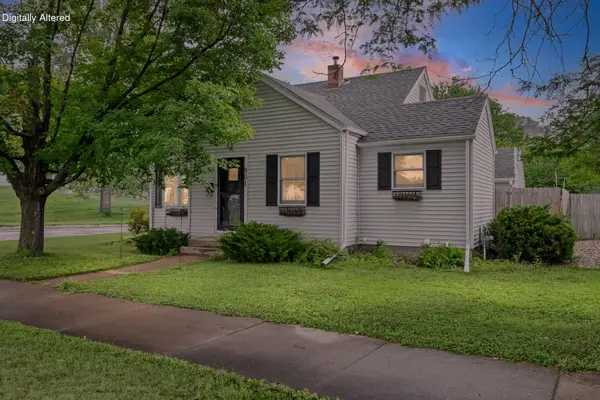 $275,000Active4 beds 2 baths1,282 sq. ft.
901 Losey Blvd S, La Crosse, WI 54601
MLS# 1976235Listed by: CINDY GERKE & ASSOCIATES - New
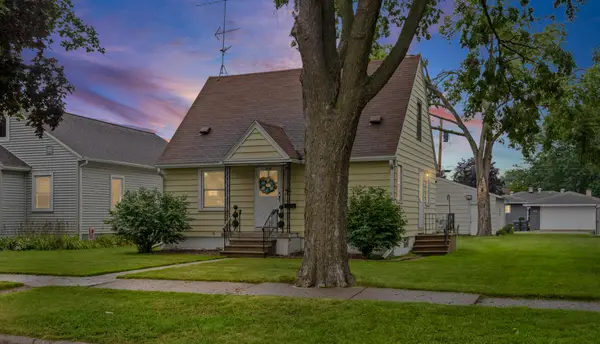 $224,900Active2 beds 1 baths1,081 sq. ft.
2510 Wood St, La Crosse, WI 54603
MLS# 1976175Listed by: COLDWELL BANKER RIVER VALLEY, REALTORS - New
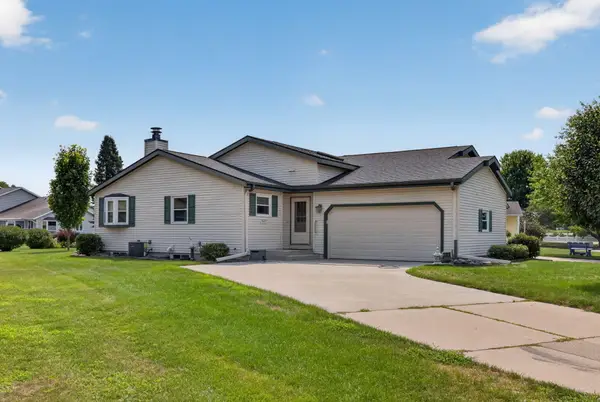 $249,900Active4 beds 2 baths1,900 sq. ft.
3320 Solaris Ln, La Crosse, WI 54601
MLS# 1976090Listed by: @PROPERTIES LA CROSSE - New
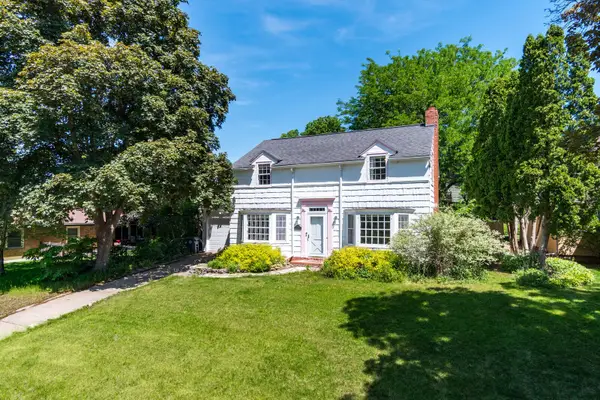 $295,000Active3 beds 2 baths1,712 sq. ft.
2515 Hackberry Ln, La Crosse, WI 54601
MLS# 1975921Listed by: @PROPERTIES LA CROSSE - New
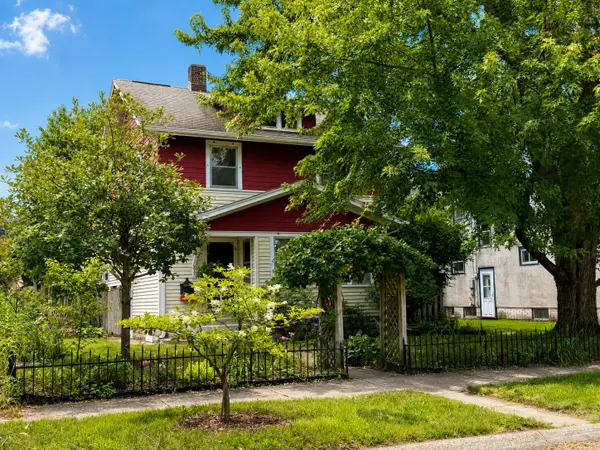 $400,000Active4 beds 3 baths2,043 sq. ft.
339 21st St S, La Crosse, WI 54601
MLS# 1975894Listed by: GERRARD-HOESCHLER, REALTORS - New
 $449,900Active3 beds 4 baths3,800 sq. ft.
1322 Sunset Ct, La Crosse, WI 54601
MLS# 1975856Listed by: COLDWELL BANKER RIVER VALLEY, REALTORS


Protect your home and budget from life's surprises with an Assurant Home Warranty, backed by a partner that supports you through every step of homeownership. Explore Plans.
©2026 Century 21 Real Estate LLC. All rights reserved. CENTURY 21®, the CENTURY 21 Logo and C21® are service marks owned by Century 21 Real Estate LLC. Century 21 Real Estate LLC fully supports the principles of the Fair Housing Act and the Equal Opportunity Act. Each office is independently owned and operated. Listing information is deemed reliable but not guaranteed accurate.