
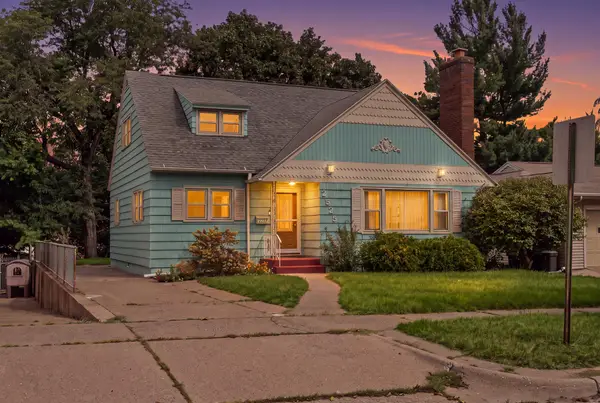
1626 George St, La Crosse, WI 54603
Local realty services provided by:CENTURY 21 Affiliated
1626 George St,La Crosse, WI 54603
$220,000
- 4 Beds
- 1 Baths
- - sq. ft.
- Single family
- Sold
Listed by: william vaughn favre
Office: @properties la crosse
MLS#:1972987
Source:WI_METROMLS
Sorry, we are unable to map this address
Price summary
- Price:$220,000
About this home
Fresh updates and plenty of space make this four bedroom home a great opportunity in a convenient North La Crosse location. Gorgeous hardwood floors flow throughout the main level. The living and formal dining rooms are separated by charming original built-ins. The updated kitchen, fresh neutral paint, and spacious rooms make it easy to move right in. Enjoy both front and back porches, a large new deck, and a full basement offering plenty of storage. A newer furnace (2021), new roof, great yard space and a 2.5 car detached garage off the alley complete the package.
Contact an agent
Home facts
- Year built:1922
- Listing ID #:1972987
- Added:50 day(s) ago
- Updated:September 12, 2026 at 06:24 AM
Rooms and interior
- Bedrooms:4
- Total bathrooms:1
- Full bathrooms:1
- Rooms Total:8
- Basement Description:Full
Heating and cooling
- Heating:Forced Air, Natural Gas
Structure and exterior
- Year built:1922
- Lot Features:Sidewalk
- Architectural Style:Bungalow
- Construction Materials:Vinyl
- Levels:15 Story
Utilities
- Sewer:Municipal Sewer
Finances and disclosures
- Price:$220,000
- Tax amount:$3,246 (2025)
Features and amenities
- Appliances:Dryer, Range, Refrigerator, Washer
Parking
- Parking description:Alley Entrance
- Garage:Yes
- Garage spaces:2.5
New listings near 1626 George St
- New
 $300,000Active3 beds 2 baths1,951 sq. ft.
704 S 20th St, La Crosse, WI 54601
MLS# 1980322Listed by: EDINA REALTY, INC. - New
 $349,900Active3 beds 2 baths1,745 sq. ft.
3827 Sunnyside Dr W, La Crosse, WI 54601
MLS# 1980196Listed by: @PROPERTIES LA CROSSE - New
 $225,000Active3 beds 1 baths1,037 sq. ft.
2021 Johnson St, La Crosse, WI 54601
MLS# 1980168Listed by: RAVEN REALTY, LLC - New
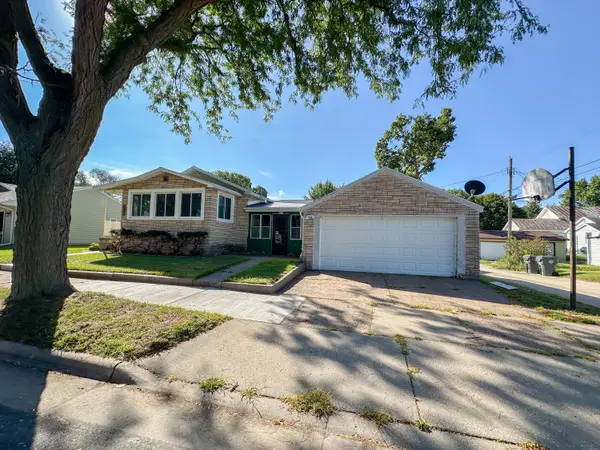 $185,000Active2 beds 2 baths1,446 sq. ft.
818 Livingston St, La Crosse, WI 54603
MLS# 1980052Listed by: CINDY GERKE & ASSOCIATES 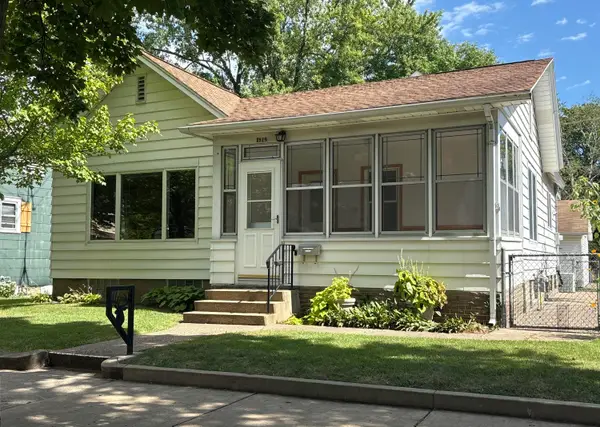 $244,900Pending2 beds 2 baths1,055 sq. ft.
1518 Liberty St, La Crosse, WI 54603
MLS# 1980066Listed by: RAVEN REALTY, LLC- New
 $225,000Active-- beds -- baths2,015 sq. ft.
1226 7th St S, La Crosse, WI 54601
MLS# 1979940Listed by: CHRISTOPHER CRUMLISH - New
 $260,000Active2 beds 1 baths920 sq. ft.
810 Hanson Road, La Crosse, WI 54603
MLS# 7141756Listed by: CASTLE REALTY, LLC - New
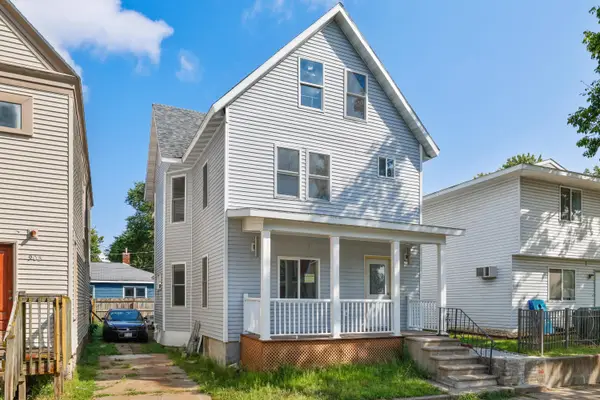 $349,900Active5 beds 3 baths1,908 sq. ft.
909 Vine St, La Crosse, WI 54601
MLS# 1979771Listed by: EXP REALTY LLC - New
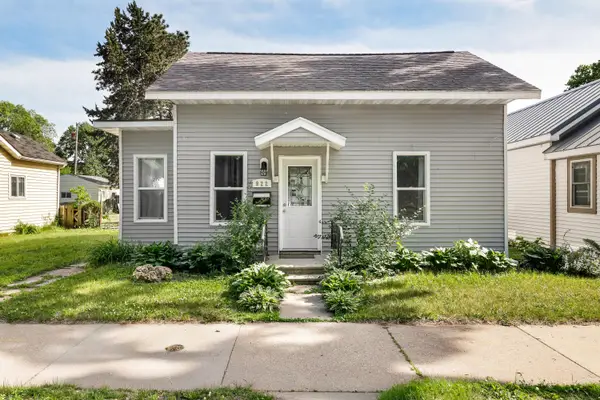 $179,900Active2 beds 1 baths934 sq. ft.
922 Johnson St, La Crosse, WI 54601
MLS# 1979775Listed by: EXP REALTY LLC - New
 $350,000Active5 beds 2 baths2,785 sq. ft.
2525 Main St, La Crosse, WI 54601
MLS# 1979827Listed by: RE/MAX RESULTS


Protect your home and budget from life's surprises with an Assurant Home Warranty, backed by a partner that supports you through every step of homeownership. Explore Plans.
©2026 Century 21 Real Estate LLC. All rights reserved. CENTURY 21®, the CENTURY 21 Logo and C21® are service marks owned by Century 21 Real Estate LLC. Century 21 Real Estate LLC fully supports the principles of the Fair Housing Act and the Equal Opportunity Act. Each office is independently owned and operated. Listing information is deemed reliable but not guaranteed accurate.