
2030 Cass St, La Crosse, WI 54601
Local realty services provided by:CENTURY 21 Aspire Group
2030 Cass St,La Crosse, WI 54601
$435,000
- 4 Beds
- 3 Baths
- - sq. ft.
- Single family
- Sold
Listed by: amber lor
Office: re/max results
MLS#:1961899
Source:WI_METROMLS
Sorry, we are unable to map this address
Price summary
- Price:$435,000
About this home
Step inside this elegant home where timeless character meets thoughtful functionality. The high ceilings, original hardwood floors and trim create warmth and charm throughout, while the newly fenced yard, two car garage, screened in porch and covered deck create comfort and easy living. An open kitchen with stone countertops, a large island and a new dishwasher is perfect for entertaining, while a new water heater provides peace of mind. Upstairs, four well-proportioned bedrooms, including a main bedroom with a walk-in closet and en suite, await. After a long day, enjoy your very own steam shower. Conveniently located near parks, shopping, dining, and schools, this property delivers comfort, style, and convenience in one inviting package.
Contact an agent
Home facts
- Year built:1923
- Listing ID #:1961899
- Added:60 day(s) ago
- Updated:July 11, 2026 at 06:48 AM
Rooms and interior
- Bedrooms:4
- Total bathrooms:3
- Full bathrooms:2
- Half bathrooms:1
- Rooms Total:9
- Basement Description:8+ Ceiling, Partial
Heating and cooling
- Cooling:Central Air
- Heating:Forced Air, Natural Gas
- Central air:Yes
Structure and exterior
- Year built:1923
- Lot Features:Fenced Yard, Near Public Transit, Sidewalk
- Architectural Style:Victorian/Federal
- Construction Materials:Vinyl
- Levels:2 Story
Utilities
- Sewer:Municipal Sewer
Finances and disclosures
- Price:$435,000
- Tax amount:$6,704 (2025)
Features and amenities
- Appliances:Cooktop, Dishwasher, Dryer, Microwave, Oven, Refrigerator, Washer
Parking
- Parking description:Alley Entrance, Paved
- Garage:Yes
- Garage spaces:2
New listings near 2030 Cass St
- New
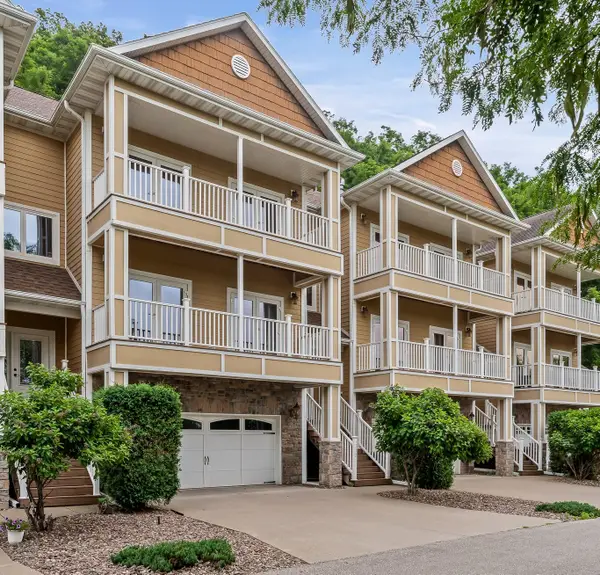 $375,000Active3 beds 4 baths3,387 sq. ft.
1312 Sunset Ct, La Crosse, WI 54601
MLS# 1971252Listed by: EDINA REALTY, INC. - New
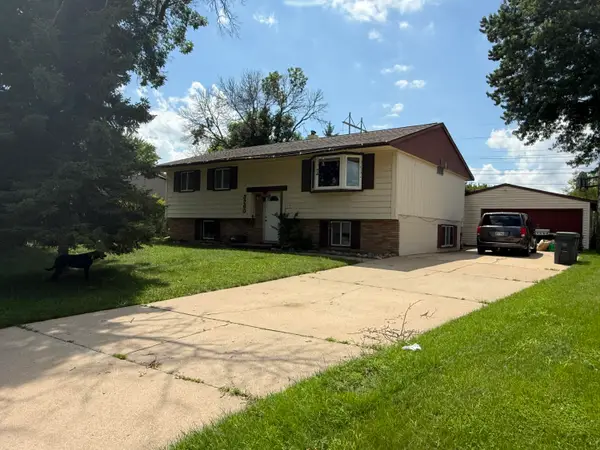 $299,900Active3 beds 2 baths1,098 sq. ft.
3260 33rd St S, La Crosse, WI 54601
MLS# 1971072Listed by: RPI REALTY - New
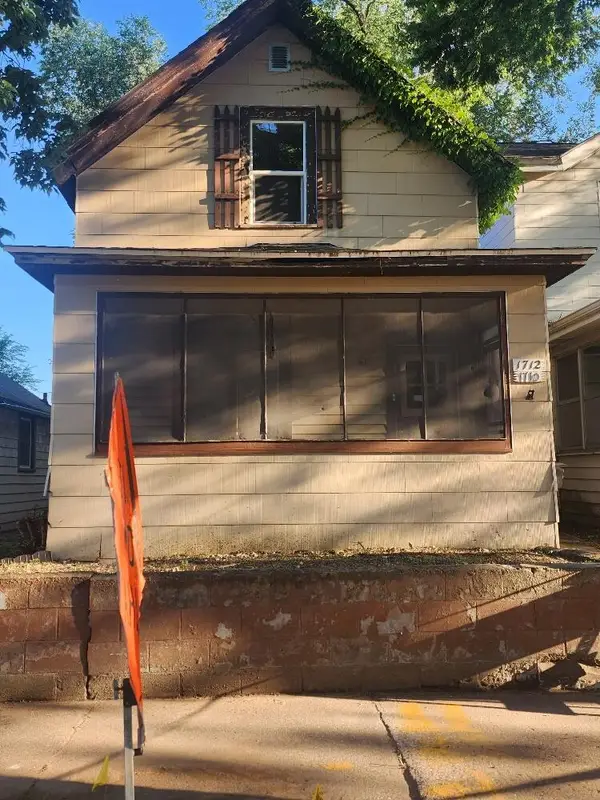 $160,000Active1 beds 1 baths1,419 sq. ft.
1710 Market St, La Crosse, WI 54601
MLS# 1971032Listed by: HAMILTON REALTY - New
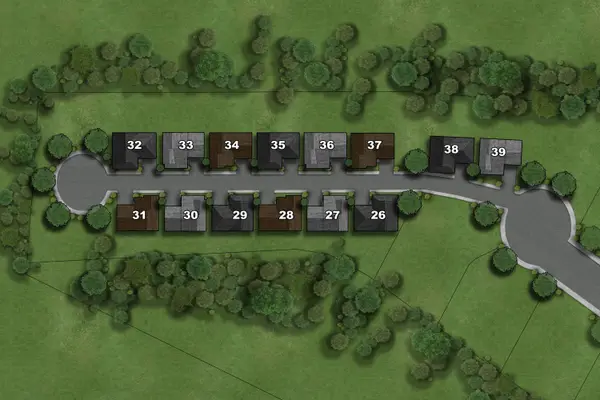 $67,000Active0.15 Acres
Lot 36 River Run Ct, La Crosse, WI 54601
MLS# 1970993Listed by: GERRARD-HOESCHLER, REALTORS - New
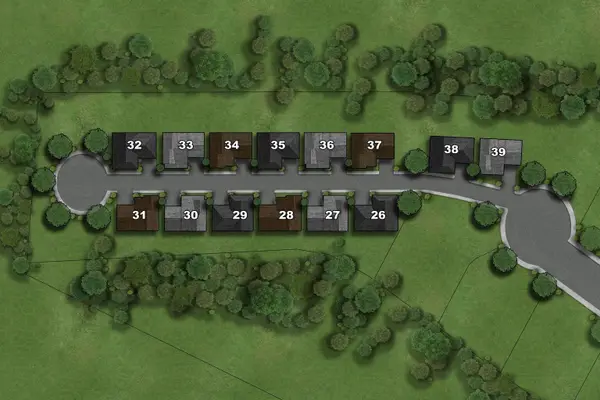 $67,000Active0.15 Acres
Lot 34 River Run Ct, La Crosse, WI 54601
MLS# 1970976Listed by: GERRARD-HOESCHLER, REALTORS - New
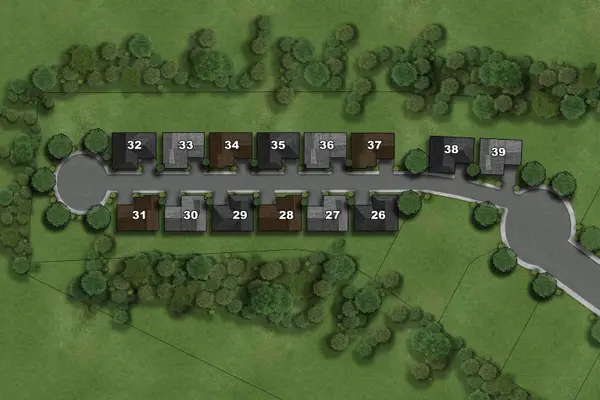 $72,000Active0.15 Acres
Lot 26 River Run Ct, La Crosse, WI 54601
MLS# 1970978Listed by: GERRARD-HOESCHLER, REALTORS - New
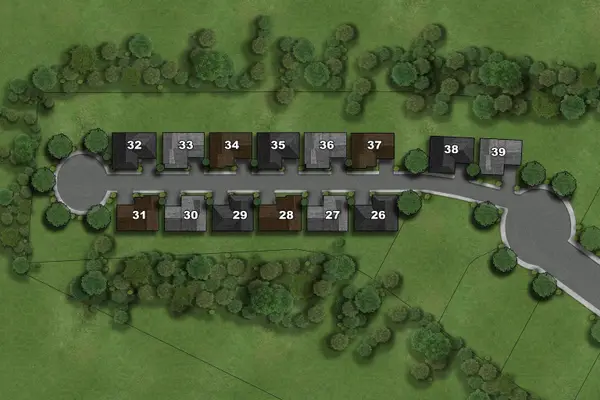 $72,000Active0.12 Acres
Lot 28 River Run Ct, La Crosse, WI 54601
MLS# 1970979Listed by: GERRARD-HOESCHLER, REALTORS - New
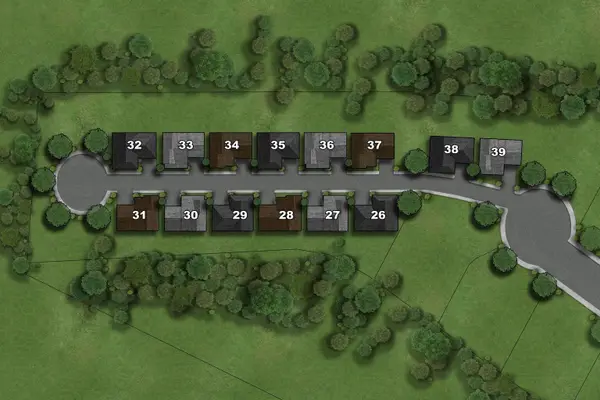 $72,000Active0.15 Acres
Lot 27 River Run Ct, La Crosse, WI 54601
MLS# 1970980Listed by: GERRARD-HOESCHLER, REALTORS - New
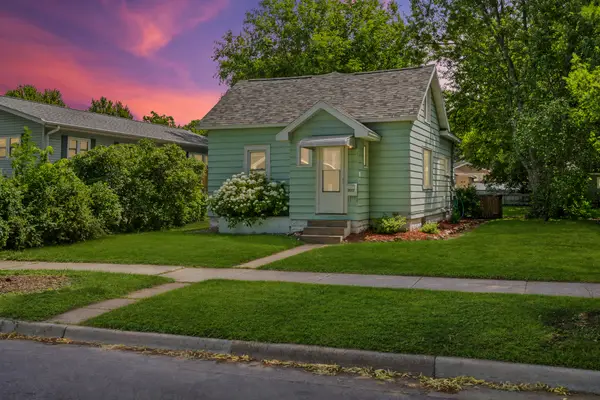 $169,900Active3 beds 2 baths1,181 sq. ft.
2012 Charles St, La Crosse, WI 54603
MLS# 1970983Listed by: EXP REALTY LLC - New
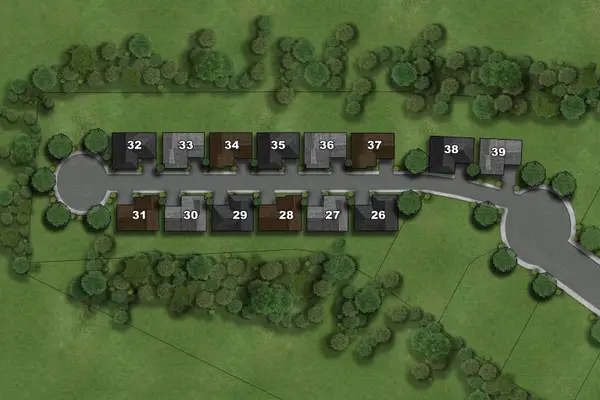 $72,000Active0.15 Acres
Lot 29 River Run Ct, La Crosse, WI 54601
MLS# 1970985Listed by: GERRARD-HOESCHLER, REALTORS


Protect your home and budget from life's surprises with an Assurant Home Warranty, backed by a partner that supports you through every step of homeownership. Explore Plans.
©2026 Century 21 Real Estate LLC. All rights reserved. CENTURY 21®, the CENTURY 21 Logo and C21® are service marks owned by Century 21 Real Estate LLC. Century 21 Real Estate LLC fully supports the principles of the Fair Housing Act and the Equal Opportunity Act. Each office is independently owned and operated. Listing information is deemed reliable but not guaranteed accurate.