
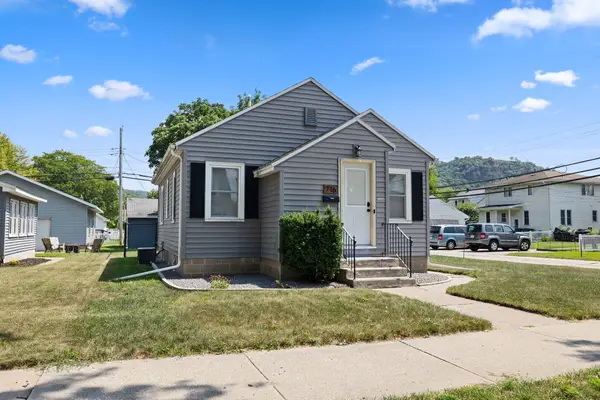
2204 Barlow St, La Crosse, WI 54601
Local realty services provided by:CENTURY 21 Affiliated
2204 Barlow St,La Crosse, WI 54601
$395,000
- 4 Beds
- 2 Baths
- 2,556 sq. ft.
- Single family
- Active
Listed by: andrea poukey
Office: castle realty, llc.
MLS#:1974105
Source:WI_METROMLS
Price summary
- Price:$395,000
- Price per sq. ft.:$154.54
About this home
Don't let the exterior fool you; this beautifully updated ranch is much larger than it appears! Offering convenient main floor living plus a newly finished basement, this home has a space for everyone. The main floor offers an updated kitchen with tons of counter space, a large living and dining area, and three generously sized bedrooms. There are laundry hook ups in the main floor closet as well as in the basement. The 3 seasons room steps out to the patio space and large fenced in yard. Well maintained, well-loved in a great location. What more could you want? This home is a must-see in person!
Contact an agent
Home facts
- Year built:1950
- Listing ID #:1974105
- Added:1 day(s) ago
- Updated:July 31, 2026 at 07:40 PM
Rooms and interior
- Bedrooms:4
- Total bathrooms:2
- Full bathrooms:2
- Rooms Total:8
- Basement Description:Full, Partially Finished
- Living area:2,556 sq. ft.
Heating and cooling
- Cooling:Central Air
- Heating:Forced Air, Natural Gas
- Central air:Yes
Structure and exterior
- Year built:1950
- Building area:2,556 sq. ft.
- Lot area:0.23 Acres
- Architectural Style:Ranch
- Construction Materials:Vinyl
- Levels:1 Story
Utilities
- Sewer:Municipal Sewer
Finances and disclosures
- Price:$395,000
- Price per sq. ft.:$154.54
- Tax amount:$5,596 (2025)
Features and amenities
- Appliances:Dishwasher, Disposal, Dryer, Microwave, Oven, Range, Refrigerator, Washer
Parking
- Parking description:Paved
- Garage:Yes
- Garage spaces:2.5
New listings near 2204 Barlow St
- New
 $349,900Active4 beds 3 baths2,738 sq. ft.
N3316 Miller Rd, La Crosse, WI 54601
MLS# 1974222Listed by: GERRARD-HOESCHLER, REALTORS - New
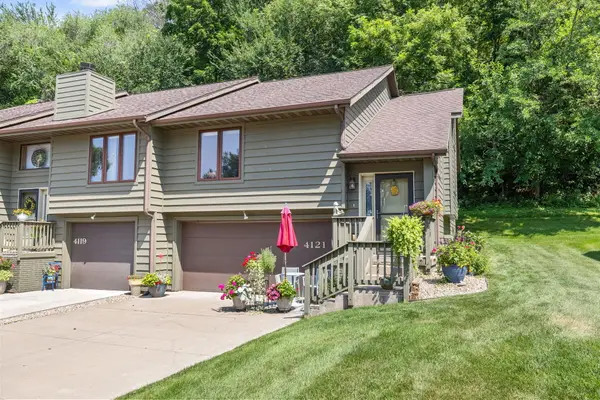 $269,000Active2 beds 2 baths1,030 sq. ft.
4121 Cliffside Dr, La Crosse, WI 54601
MLS# 1974085Listed by: @PROPERTIES LA CROSSE - New
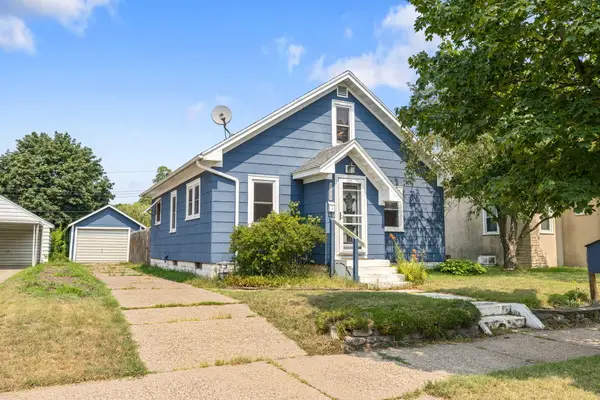 $230,000Active3 beds 2 baths1,134 sq. ft.
1621 Barlow St, La Crosse, WI 54601
MLS# 1974089Listed by: @PROPERTIES LA CROSSE - New
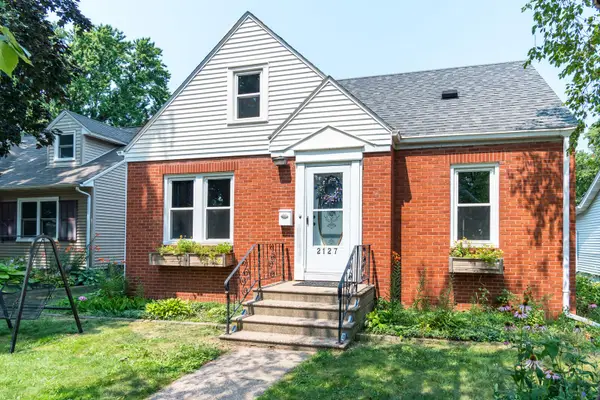 $299,000Active3 beds 2 baths1,690 sq. ft.
2127 Mississippi St, La Crosse, WI 54601
MLS# 1973979Listed by: FIRST WEBER, INC. - New
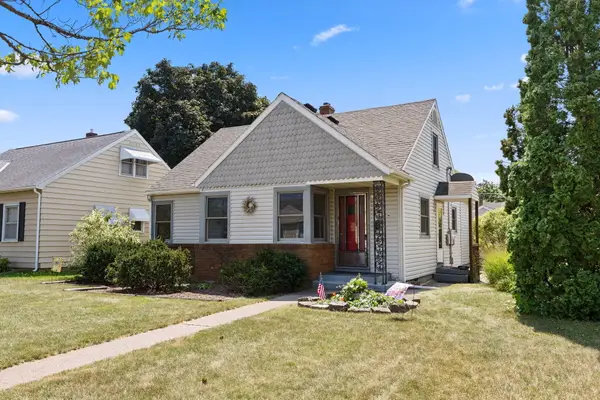 $199,900Active3 beds 1 baths1,345 sq. ft.
1320 Hyde Ave, La Crosse, WI 54601
MLS# 1973894Listed by: @PROPERTIES LA CROSSE - New
 $269,900Active2 beds 1 baths800 sq. ft.
716 23rd St N, La Crosse, WI 54601
MLS# 1973895Listed by: @PROPERTIES LA CROSSE - New
 $129,900Active2 beds 1 baths966 sq. ft.
612 Gould St, La Crosse, WI 54603
MLS# 1973866Listed by: EXP REALTY LLC - New
 $389,900Active4 beds 2 baths1,970 sq. ft.
3836 33rd Street S, La Crosse, WI 54601
MLS# 1603720Listed by: CB RIVER VALLEY REALTY/BRF - New
 $364,900Active3 beds 2 baths2,016 sq. ft.
1727 Salem Rd, La Crosse, WI 54603
MLS# 1973737Listed by: @PROPERTIES LA CROSSE


Protect your home and budget from life's surprises with an Assurant Home Warranty, backed by a partner that supports you through every step of homeownership. Explore Plans.
©2026 Century 21 Real Estate LLC. All rights reserved. CENTURY 21®, the CENTURY 21 Logo and C21® are service marks owned by Century 21 Real Estate LLC. Century 21 Real Estate LLC fully supports the principles of the Fair Housing Act and the Equal Opportunity Act. Each office is independently owned and operated. Listing information is deemed reliable but not guaranteed accurate.