2317 31st St S, La Crosse, WI 54601
Local realty services provided by:CENTURY 21 Aspire Group
2317 31st St S,La Crosse, WI 54601
$279,900
- 3 Beds
- 1 Baths
- 1,184 sq. ft.
- Single family
- Active
Listed by: jill raven
Office: raven realty, llc.
MLS#:1984364
Source:WI_METROMLS
Price summary
- Price:$279,900
- Price per sq. ft.:$236.4
About this home
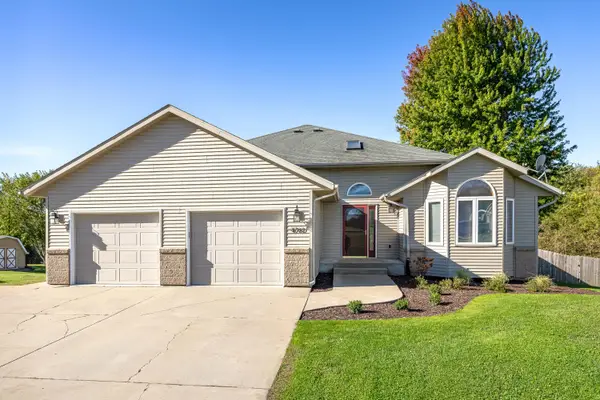
Fall in love with this immaculate ranch in desirable cul de sac location! The cute brick sidewalk welcomes you in along with nice deck w/ built in bench. Stay cozy by the fireplace and enjoy watching the leaves turn colors from your living room window. Beautiful hardwood floors, spacious room sizes, and a great floor plan. The large kitchen has a dining area, plenty of cabinets & counterspace. The lower level has room for future expansion, tons of excellent storage space, additional toilet, and a beaver system for peace of mind. All appliances included. The amazing back yard is mostly fenced in already, along with a nice shade tree & bluff views!
Contact an agent
Home facts
- Year built:1956
- Listing ID #:1984364
- Added:1 day(s) ago
- Updated:October 11, 2026 at 03:13 PM
Rooms and interior
- Bedrooms:3
- Total bathrooms:1
- Full bathrooms:1
- Rooms Total:5
- Basement Description:Block, Full
- Living area:1,184 sq. ft.
Heating and cooling
- Cooling:Central Air
- Heating:Forced Air, Natural Gas
- Central air:Yes
Structure and exterior
- Year built:1956
- Building area:1,184 sq. ft.
- Lot area:0.18 Acres
- Lot Features:Cul-De-Sac
- Architectural Style:Ranch
- Construction Materials:Wood
- Levels:1 Story
Utilities
- Sewer:Municipal Sewer
Finances and disclosures
- Price:$279,900
- Price per sq. ft.:$236.4
- Tax amount:$3,568 (2025)
Features and amenities
- Appliances:Cooktop, Dishwasher, Dryer, Oven, Refrigerator, Washer
Parking
- Parking description:Parking Space, Paved
- Garage:Yes
- Garage spaces:1.5
New listings near 2317 31st St S
- New
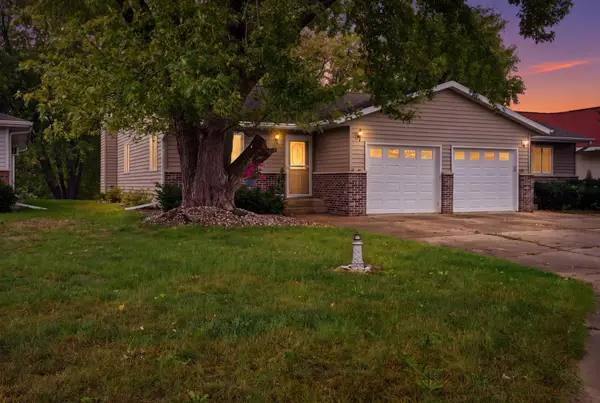 $289,900Active2 beds 1 baths1,008 sq. ft.
209 Westview Pl, La Crosse, WI 54601
MLS# 1984299Listed by: GERRARD-HOESCHLER, REALTORS - New
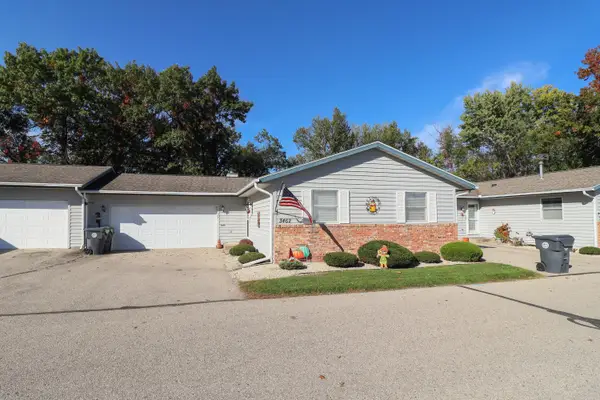 $299,000Active2 beds 2 baths2,104 sq. ft.
3462 Woodbridge Ct, La Crosse, WI 54601
MLS# 1984231Listed by: CINDY GERKE & ASSOCIATES - New
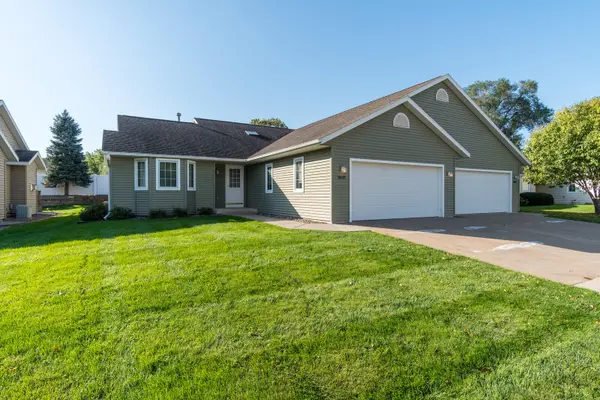 $299,900Active2 beds 2 baths1,376 sq. ft.
3049 Lakota Pl, La Crosse, WI 54601
MLS# 1984152Listed by: RE/MAX RESULTS - New
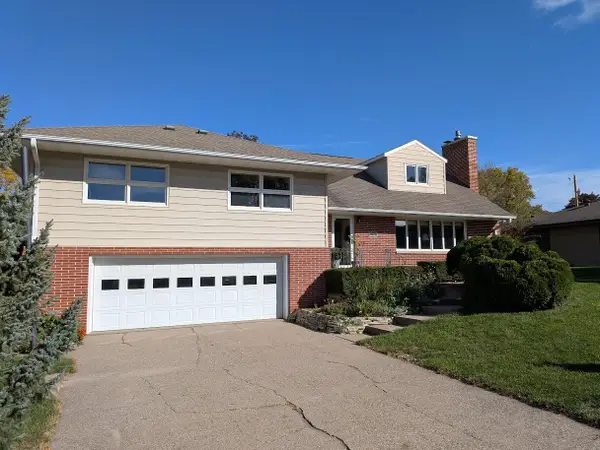 $549,000Active6 beds 4 baths4,000 sq. ft.
2621 Van Loon Rd, La Crosse, WI 54601
MLS# 1983929Listed by: GERRARD-HOESCHLER, REALTORS - New
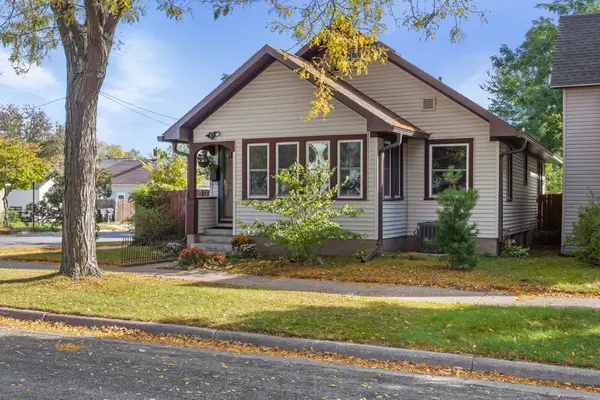 $215,000Active3 beds 1 baths1,520 sq. ft.
1932 Loomis St, La Crosse, WI 54603
MLS# 1983845Listed by: @PROPERTIES LA CROSSE - New
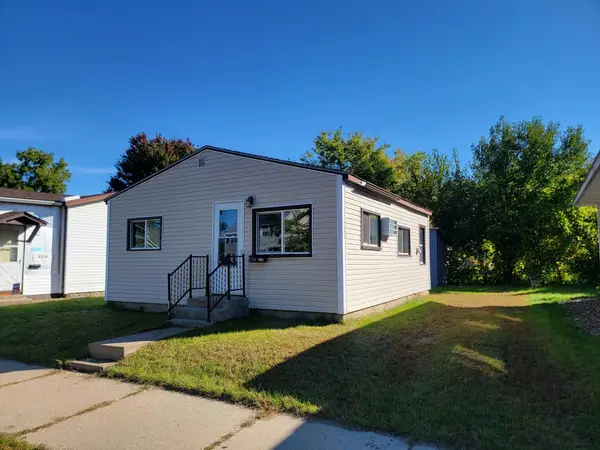
 $129,900Active1 beds 1 baths464 sq. ft.
2006 Prospect St, La Crosse, WI 54603
MLS# 1983706Listed by: CENTURY 21 AFFILIATED 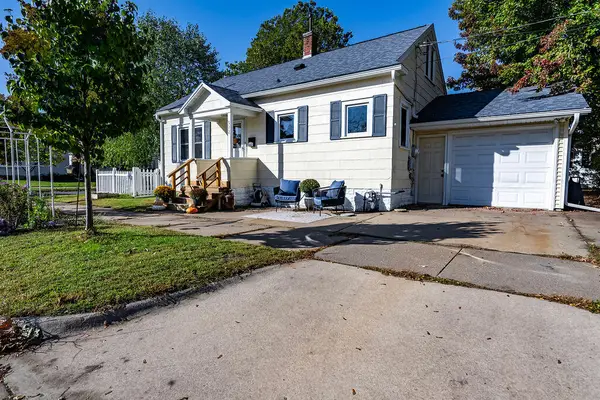 $225,000Pending2 beds 1 baths1,376 sq. ft.
522 23rd St S, La Crosse, WI 54601
MLS# 1983597Listed by: RE/MAX RESULTS- New
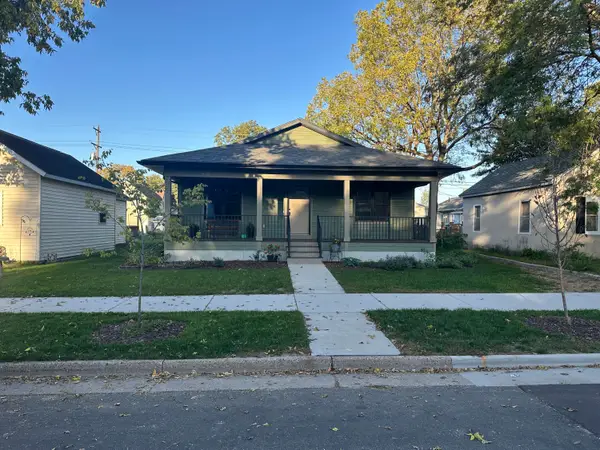 $300,000Active4 beds 3 baths2,222 sq. ft.
823 Avon St, La Crosse, WI 54603
MLS# 1983601Listed by: LA CROSSE BY OWNER, LLC - New
 $469,900Active3 beds 3 baths2,426 sq. ft.
4760 Roesler Pl, La Crosse, WI 54601
MLS# 1983495Listed by: @PROPERTIES LA CROSSE


Protect your home and budget from life's surprises with an Assurant Home Warranty, backed by a partner that supports you through every step of homeownership. Explore Plans.
©2026 Century 21 Real Estate LLC. All rights reserved. CENTURY 21®, the CENTURY 21 Logo and C21® are service marks owned by Century 21 Real Estate LLC. Century 21 Real Estate LLC fully supports the principles of the Fair Housing Act and the Equal Opportunity Act. Each office is independently owned and operated. Listing information is deemed reliable but not guaranteed accurate.