
2334 Winnebago St, La Crosse, WI 54601
Local realty services provided by:CENTURY 21 Affiliated
2334 Winnebago St,La Crosse, WI 54601
$340,000
- 3 Beds
- 2 Baths
- - sq. ft.
- Single family
- Sold
Listed by:
 Sarah Hemker(608) 797 - 0352CENTURY 21 Affiliated
Office: century 21 affiliated
MLS#:1969972
Source:WI_METROMLS
Sorry, we are unable to map this address
Price summary
- Price:$340,000
About this home
Welcome to this charming cape cod that has all the vintage features from the 1940's! Beauftul oak hardwood floors, fireplace, built in hutch in the dining room, French doors, open staircase. Kitchen received a classy remodel that will be a hit to any ''chef'' with beautiful period style white cabinets, solid counters, gas range. Additional family room/den built off the back of the home adds to the functionality for modern times plus a 1/2 bath. 3 bedrooms on 2nd floor with spacious remodeled bathroom. Full basement, fenced yard and 2 car garage. Don't wait to call this beauty home sweet home!
Contact an agent
Home facts
- Year built:1947
- Listing ID #:1969972
- Added:54 day(s) ago
- Updated:August 26, 2026 at 06:33 AM
Rooms and interior
- Bedrooms:3
- Total bathrooms:2
- Full bathrooms:1
- Half bathrooms:1
- Rooms Total:7
- Basement Description:Block, Full
Heating and cooling
- Cooling:Central Air
- Heating:Forced Air, Natural Gas
- Central air:Yes
Structure and exterior
- Year built:1947
- Lot Features:Fenced Yard, Sidewalk
- Architectural Style:Cape Cod
- Construction Materials:Low Maintenance Trim, Vinyl
- Levels:15 Story
Utilities
- Sewer:Municipal Sewer
Finances and disclosures
- Price:$340,000
- Tax amount:$4,552 (2025)
Features and amenities
- Appliances:Dishwasher, Microwave, Oven, Range, Refrigerator
Parking
- Parking description:Alley Entrance
- Garage:Yes
- Garage spaces:2
New listings near 2334 Winnebago St
- New
 $394,900Active3 beds 3 baths1,820 sq. ft.
4931 County Road B, La Crosse, WI 54601
MLS# 1977746Listed by: EXP REALTY LLC - New
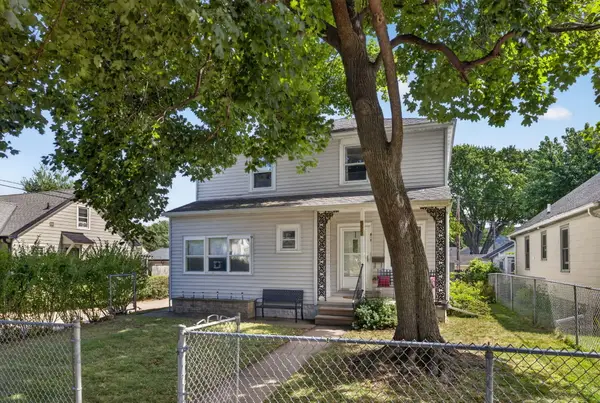 $294,900Active3 beds 2 baths1,484 sq. ft.
821 20th St S, La Crosse, WI 54601
MLS# 1977638Listed by: @PROPERTIES LA CROSSE - New
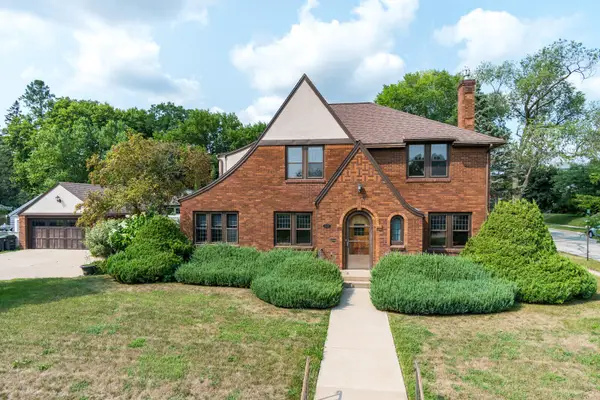 $525,000Active4 beds 4 baths2,800 sq. ft.
1529 Cass St, La Crosse, WI 54601
MLS# 1977595Listed by: FIRST WEBER, INC. - New
 $45,000Active2 beds 1 baths784 sq. ft.
4685 Mormon Coulee Road ##35, La Crosse, WI 54601
MLS# 2031142Listed by: CINDY GERKE & ASSOCIATES, INC. REALTORS - New
 $445,000Active4 beds 3 baths2,276 sq. ft.
2555 Madison Pl, La Crosse, WI 54601
MLS# 1977467Listed by: RAVEN REALTY, LLC - New
 $1,200,000Active-- beds -- baths
1434 Cass St, La Crosse, WI 54601
MLS# 1977409Listed by: EXP REALTY LLC - New
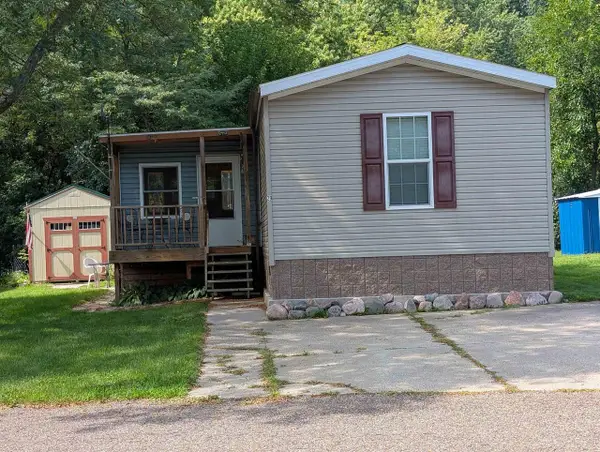 $135,000Active2 beds 2 baths1,216 sq. ft.
W5655 State Road 33 #29, La Crosse, WI 54601
MLS# 2031044Listed by: PLEASANT VALLEY PROPERTIES OF WISCONSIN, LLC - New
 $399,900Active-- beds -- baths2,573 sq. ft.
1328 Caledonia St, La Crosse, WI 54603
MLS# 1977285Listed by: RE/MAX RESULTS - New
 $179,900Active3 beds 2 baths1,256 sq. ft.
1128 19th St S, La Crosse, WI 54601
MLS# 1977308Listed by: RE/MAX RESULTS - New
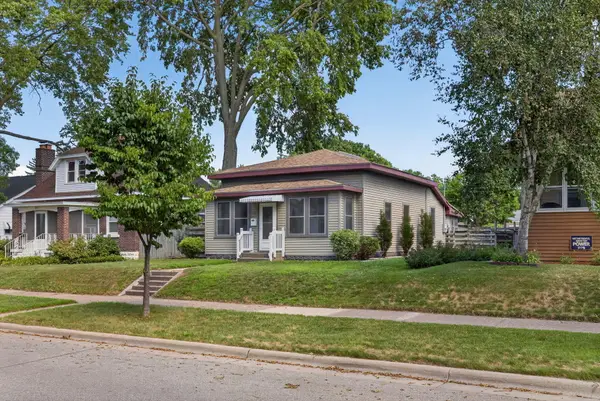 $264,500Active3 beds 1 baths1,283 sq. ft.
345 20th St S, La Crosse, WI 54601
MLS# 1977316Listed by: @PROPERTIES LA CROSSE


Protect your home and budget from life's surprises with an Assurant Home Warranty, backed by a partner that supports you through every step of homeownership. Explore Plans.
©2026 Century 21 Real Estate LLC. All rights reserved. CENTURY 21®, the CENTURY 21 Logo and C21® are service marks owned by Century 21 Real Estate LLC. Century 21 Real Estate LLC fully supports the principles of the Fair Housing Act and the Equal Opportunity Act. Each office is independently owned and operated. Listing information is deemed reliable but not guaranteed accurate.