2544 S 16th St, La Crosse, WI 54601
Local realty services provided by:CENTURY 21 North East
Listed by: yoo realty group*
Office: real broker llc.
MLS#:1982416
Source:WI_METROMLS
Price summary
- Price:$250,000
- Price per sq. ft.:$162.76
About this home
Welcome home to 2544 S 16th St! This charming La Crosse home offers a warm and inviting feel with comfortable living spaces and plenty of character throughout. Step inside to a bright living room featuring beautiful wood flooring and an easy flow into the kitchen and dining area. The kitchen offers generous cabinet and counter space, stainless steel appliances, and a convenient breakfast bar that makes everyday meals and entertaining a breeze. The main-floor bedroom is filled with natural light and offers plenty of room to unwind. Outside, the fenced yard provides a cozy, manageable outdoor space. With its classic stone exterior, functional layout and convenient location close to everyday amenities, this home is ready for its next owner to move in and make it their own!
Contact an agent
Home facts
- Year built:1948
- Listing ID #:1982416
- Added:1 day(s) ago
- Updated:September 29, 2026 at 03:01 PM
Rooms and interior
- Bedrooms:3
- Total bathrooms:2
- Full bathrooms:1
- Half bathrooms:1
- Rooms Total:5
- Basement Description:Full
- Living area:1,536 sq. ft.
Heating and cooling
- Cooling:Central Air
- Heating:Forced Air, Natural Gas
- Central air:Yes
Structure and exterior
- Year built:1948
- Building area:1,536 sq. ft.
- Lot area:0.04 Acres
- Architectural Style:Cape Cod
- Construction Materials:Stucco, Wood
- Levels:15 Story
Schools
- High school:Central
- Middle school:Longfellow
- Elementary school:Spence
Utilities
- Sewer:Municipal Sewer
Finances and disclosures
- Price:$250,000
- Price per sq. ft.:$162.76
- Tax amount:$3,301 (2025)
Features and amenities
- Appliances:Range, Refrigerator
New listings near 2544 S 16th St
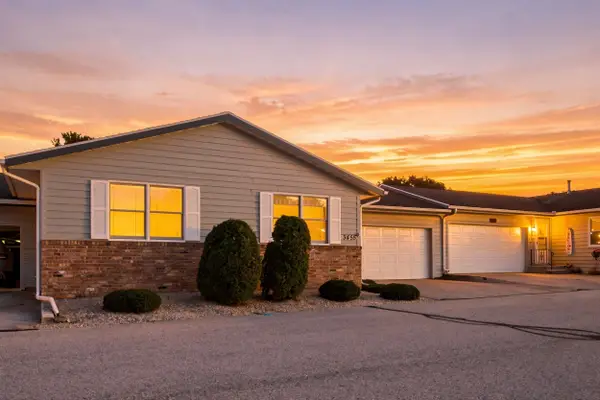 $235,000Pending2 beds 2 baths936 sq. ft.
3455 Woodbridge Ct, La Crosse, WI 54601
MLS# 1982399Listed by: MOSAIC REAL ESTATE LLC- New
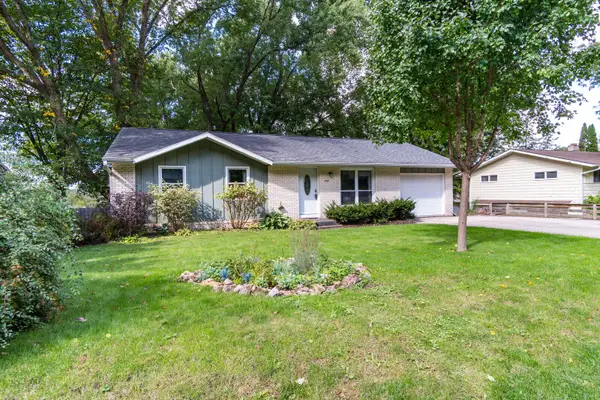 $244,900Active3 beds 1 baths1,600 sq. ft.
3500 Cliffside Dr, La Crosse, WI 54601
MLS# 1982383Listed by: RE/MAX RESULTS - New
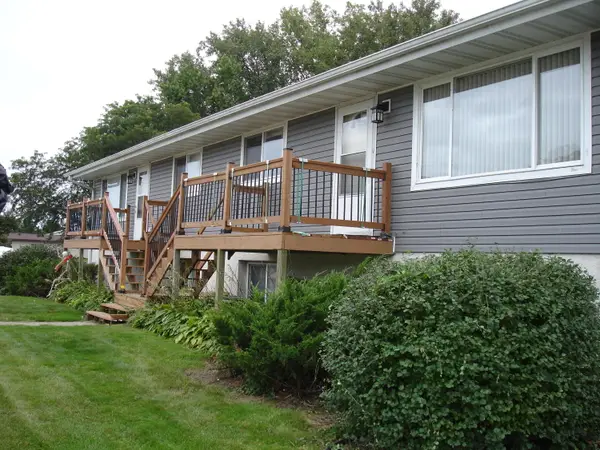 $675,000Active3 beds 2 baths3,250 sq. ft.
1409 Nakomis Ave, La Crosse, WI 54603
MLS# 1982274Listed by: GERRARD-HOESCHLER, REALTORS - New
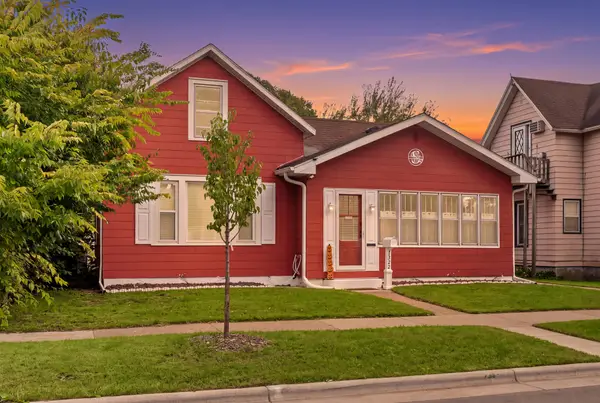
 $275,000Active4 beds 1 baths1,345 sq. ft.
1322 Charles St, La Crosse, WI 54603
MLS# 1982261Listed by: CENTURY 21 AFFILIATED - New
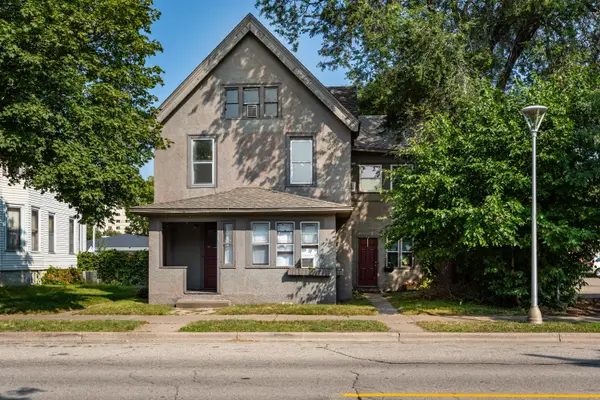 $295,000Active-- beds -- baths
509 5th Ave S, La Crosse, WI 54601
MLS# 1982066Listed by: RPI REALTY - New
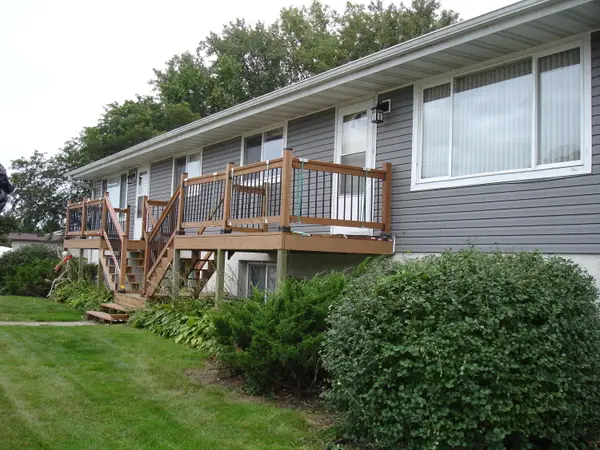 $675,000Active6 beds 4 baths3,265 sq. ft.
1411 Nakomis Ave, La Crosse, WI 54603
MLS# 1982041Listed by: GERRARD-HOESCHLER, REALTORS - New
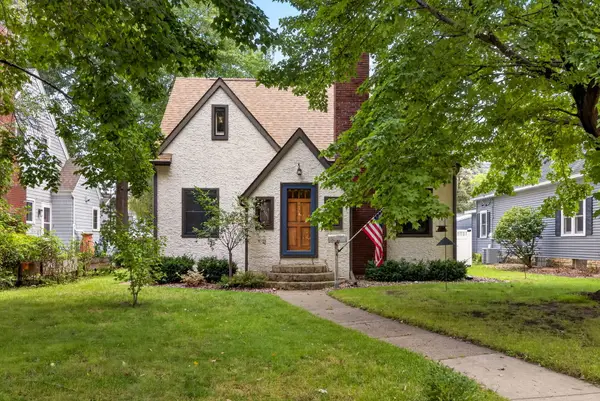 $374,900Active3 beds 2 baths1,248 sq. ft.
416 22nd St N, La Crosse, WI 54601
MLS# 1981991Listed by: @PROPERTIES LA CROSSE - New
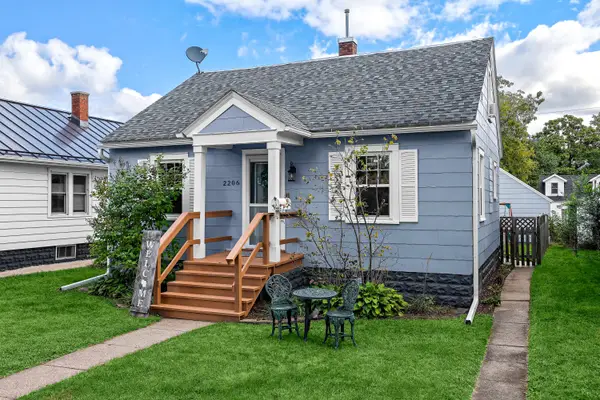 $259,900Active3 beds 2 baths1,238 sq. ft.
2206 Prospect St, La Crosse, WI 54603
MLS# 1981919Listed by: EXP REALTY LLC - New
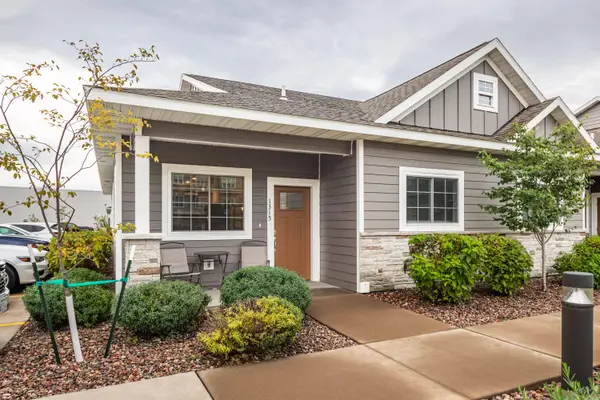 $265,000Active2 beds 2 baths988 sq. ft.
1315 Hagar St, La Crosse, WI 54603
MLS# 1981664Listed by: EDINA REALTY, INC.


Protect your home and budget from life's surprises with an Assurant Home Warranty, backed by a partner that supports you through every step of homeownership. Explore Plans.
©2026 Century 21 Real Estate LLC. All rights reserved. CENTURY 21®, the CENTURY 21 Logo and C21® are service marks owned by Century 21 Real Estate LLC. Century 21 Real Estate LLC fully supports the principles of the Fair Housing Act and the Equal Opportunity Act. Each office is independently owned and operated. Listing information is deemed reliable but not guaranteed accurate.