
2829 Hamilton St, La Crosse, WI 54603
Local realty services provided by:CENTURY 21 Integrity Group
2829 Hamilton St,La Crosse, WI 54603
$350,000
- 3 Beds
- 2 Baths
- 1,568 sq. ft.
- Single family
- Active
Listed by: michele burton
Office: edina realty, inc.
MLS#:1980810
Source:WI_METROMLS
Price summary
- Price:$350,000
- Price per sq. ft.:$223.21
About this home
Easy one-level living meets quality construction in this newer ranch on La Crosse's upper North Side! The bright, open-concept kitchen, dining & living spaces flow together beautifully with vaulted ceilings, creating the perfect setup for entertaining. Brand-new high-quality LVP flooring runs throughout, while the primary suite offers a private bath & walk-in closet. ICF construction with R-28 walls & R-60 attic insulation provides impressive energy efficiency, sound reduction & strength. Outside, enjoy a covered front porch, stamped concrete walkway and fully fenced backyard with a 6' vinyl privacy fence. The oversized 24x25 2-car garage features tall ceilings, extra storage & alley access. Move-in ready, low maintenance & built to last...with easy access to I-90.
Contact an agent
Home facts
- Year built:2021
- Listing ID #:1980810
- Added:1 day(s) ago
- Updated:September 16, 2026 at 07:52 PM
Rooms and interior
- Bedrooms:3
- Total bathrooms:2
- Full bathrooms:2
- Rooms Total:6
- Basement Description:Slab
- Living area:1,568 sq. ft.
Heating and cooling
- Cooling:Central Air
- Heating:Forced Air, Natural Gas
- Central air:Yes
Structure and exterior
- Year built:2021
- Building area:1,568 sq. ft.
- Lot area:0.13 Acres
- Lot Features:Fenced Yard, Near Public Transit
- Architectural Style:Ranch
- Construction Materials:Fiber Cement
- Levels:1 Story
Utilities
- Sewer:Municipal Sewer
Finances and disclosures
- Price:$350,000
- Price per sq. ft.:$223.21
- Tax amount:$4,647 (2025)
Features and amenities
- Appliances:Dishwasher, Disposal, Dryer, Microwave, Range, Refrigerator, Washer
Parking
- Parking description:Alley Entrance, Paved
- Garage:Yes
- Garage spaces:2.5
New listings near 2829 Hamilton St
- Coming Soon
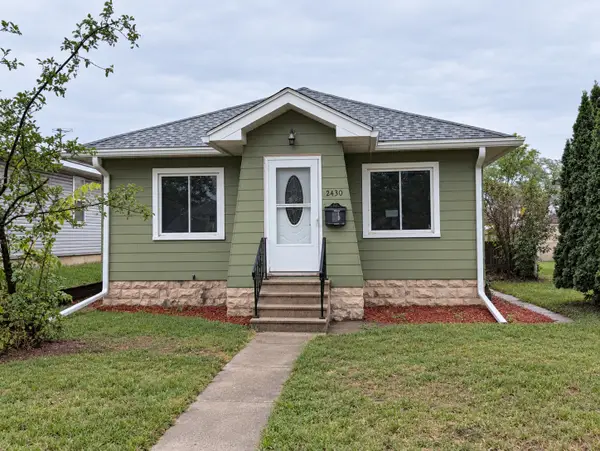 $225,000Coming Soon2 beds 2 baths1,138 sq. ft.
2430 Wood Street, La Crosse, WI 54603
MLS# 1605129Listed by: EXP REALTY LLC - New
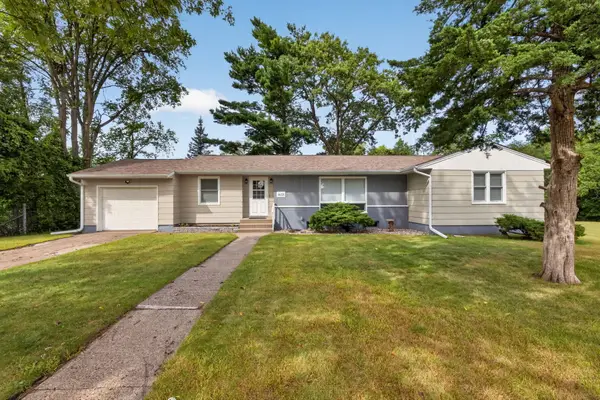 $345,000Active4 beds 2 baths2,655 sq. ft.
1605 St Cloud St, La Crosse, WI 54603
MLS# 1980861Listed by: @PROPERTIES LA CROSSE - New
 $179,900Active2 beds 1 baths845 sq. ft.
946 Hood St, La Crosse, WI 54601
MLS# 1980818Listed by: EXP REALTY LLC - New
 $249,900Active3 beds 3 baths2,300 sq. ft.
1733 Charles St, La Crosse, WI 54603
MLS# 1980851Listed by: @PROPERTIES LA CROSSE - New
 $239,900Active3 beds 1 baths940 sq. ft.
1574 Denton St, La Crosse, WI 54601
MLS# 1980794Listed by: GERRARD-HOESCHLER, REALTORS - New
 $314,000Active3 beds 2 baths1,450 sq. ft.
3322 Elm Dr, La Crosse, WI 54601
MLS# 1980762Listed by: RE/MAX RESULTS - New
 $235,000Active2 beds 1 baths2,430 sq. ft.
416-418 8th St S, La Crosse, WI 54601
MLS# 1980719Listed by: RAVEN REALTY, LLC - New
 $209,900Active2 beds 2 baths1,213 sq. ft.
2101 Redfield St, La Crosse, WI 54601
MLS# 1980681Listed by: @PROPERTIES LA CROSSE - New
 $234,900Active2 beds 1 baths2,254 sq. ft.
1009-1011 King St, La Crosse, WI 54601
MLS# 1980663Listed by: @PROPERTIES LA CROSSE


Protect your home and budget from life's surprises with an Assurant Home Warranty, backed by a partner that supports you through every step of homeownership. Explore Plans.
©2026 Century 21 Real Estate LLC. All rights reserved. CENTURY 21®, the CENTURY 21 Logo and C21® are service marks owned by Century 21 Real Estate LLC. Century 21 Real Estate LLC fully supports the principles of the Fair Housing Act and the Equal Opportunity Act. Each office is independently owned and operated. Listing information is deemed reliable but not guaranteed accurate.