3036 29th Ct S, La Crosse, WI 54601
Local realty services provided by:CENTURY 21 Benefit Realty
3036 29th Ct S,La Crosse, WI 54601
$249,900
- 3 Beds
- 2 Baths
- 1,650 sq. ft.
- Single family
- Pending
Listed by: abby halweg
Office: @properties la crosse
MLS#:1978112
Source:WI_METROMLS
Price summary
- Price:$249,900
- Price per sq. ft.:$151.45
About this home
Feel at home the moment you walk into this well maintained southside ranch. The inviting living room offers a warm first impression & flows into the eat-in kitchen with rich wood cabinetry, tile flooring, & a comfortable dining area. Sliding doors fill the space with natural light and provide convenient access to the patio & backyard. Also on the main level is a spacious primary bedroom with two closets, along with a second bedroom & full bathroom. The lower level offers even more room to spread out with a third bedroom, second living room/recreation area, remodeled bathroom & a laundry/storage room. An attached one-car garage & garden shed provide additional storage & convenience. With its generous living spaces, great location, and charm, there's plenty to appreciate both inside & out!
Contact an agent
Home facts
- Year built:1963
- Listing ID #:1978112
- Added:7 day(s) ago
- Updated:September 01, 2026 at 04:46 AM
Rooms and interior
- Bedrooms:3
- Total bathrooms:2
- Full bathrooms:2
- Rooms Total:7
- Basement Description:Finished, Full
- Living area:1,650 sq. ft.
Heating and cooling
- Cooling:Central Air
- Heating:Forced Air, Natural Gas
- Central air:Yes
Structure and exterior
- Year built:1963
- Building area:1,650 sq. ft.
- Lot area:0.2 Acres
- Architectural Style:Ranch
- Construction Materials:Vinyl
- Levels:1 Story
Utilities
- Sewer:Municipal Sewer
Finances and disclosures
- Price:$249,900
- Price per sq. ft.:$151.45
- Tax amount:$3,776 (2025)
Features and amenities
- Appliances:Disposal, Dryer, Microwave, Oven, Range, Refrigerator, Washer
Parking
- Parking description:Paved
- Garage:Yes
- Garage spaces:1
New listings near 3036 29th Ct S
- New
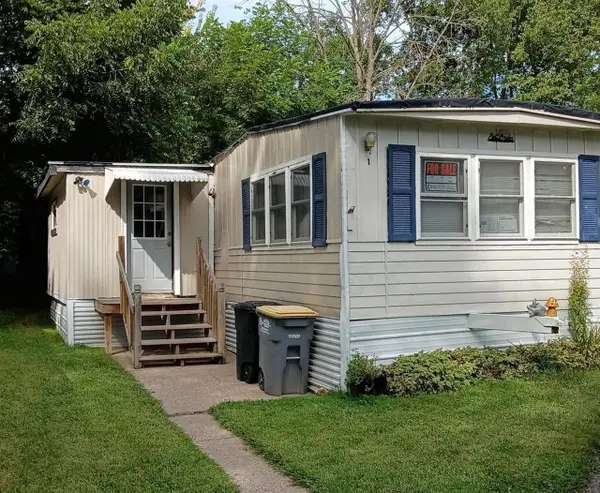 $45,000Active3 beds 1 baths1,100 sq. ft.
W5631 State Road #1, La Crosse, WI 54601
MLS# 2031871Listed by: CINDY GERKE & ASSOCIATES, INC. REALTORS 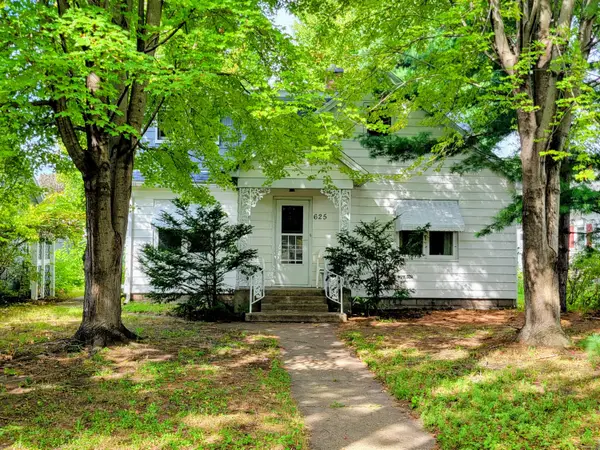 $169,900Pending2 beds 1 baths1,081 sq. ft.
625 23rd St N, La Crosse, WI 54601
MLS# 1978846Listed by: GERRARD-HOESCHLER, REALTORS- New
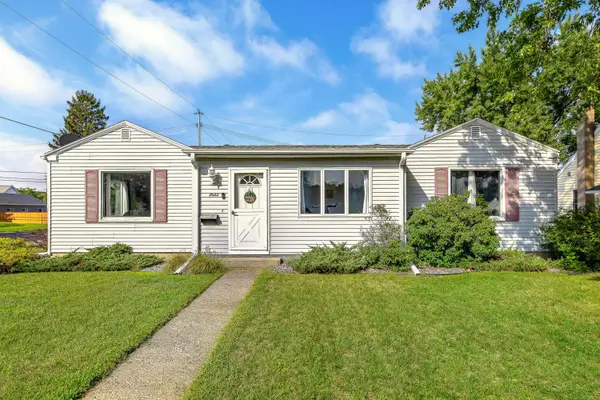 $239,900Active2 beds 1 baths1,317 sq. ft.
2622 Hoeschler Dr, La Crosse, WI 54601
MLS# 1978819Listed by: @PROPERTIES LA CROSSE - New
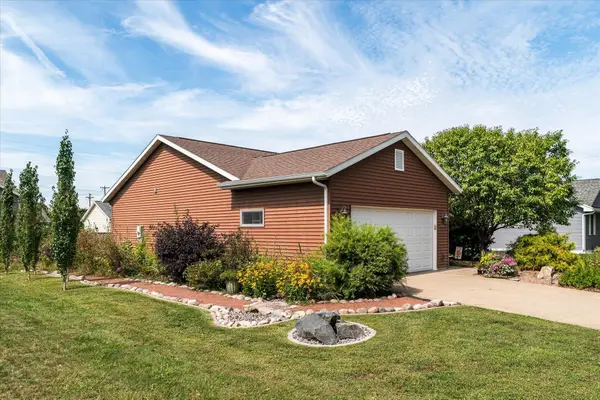 $369,900Active3 beds 2 baths1,262 sq. ft.
4240 Verchota St, La Crosse, WI 54601
MLS# 1978801Listed by: GERRARD-HOESCHLER, REALTORS - New
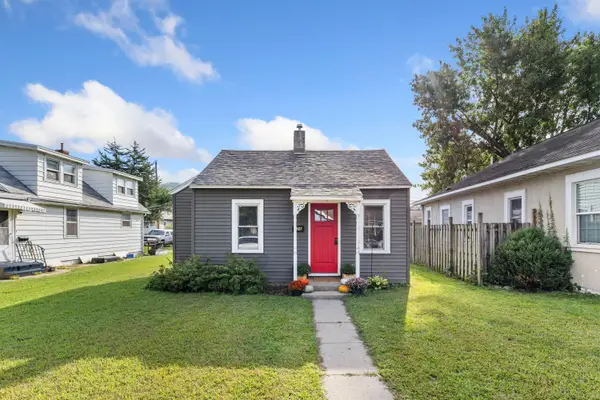 $199,900Active2 beds 1 baths600 sq. ft.
736 23rd St N, La Crosse, WI 54601
MLS# 1978641Listed by: RE/MAX RESULTS - New
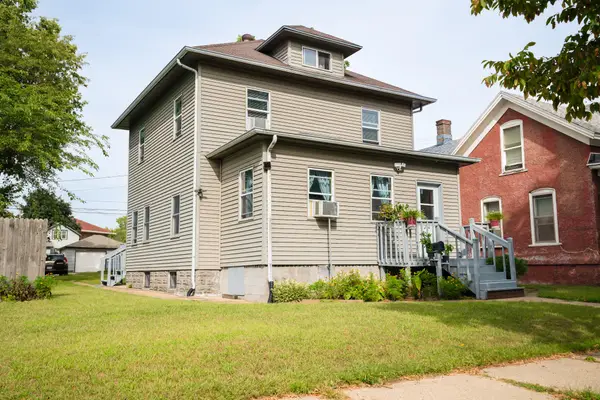 $169,900Active3 beds 2 baths1,306 sq. ft.
527 Avon St, La Crosse, WI 54601
MLS# 1978590Listed by: LPT REALTY, LLC 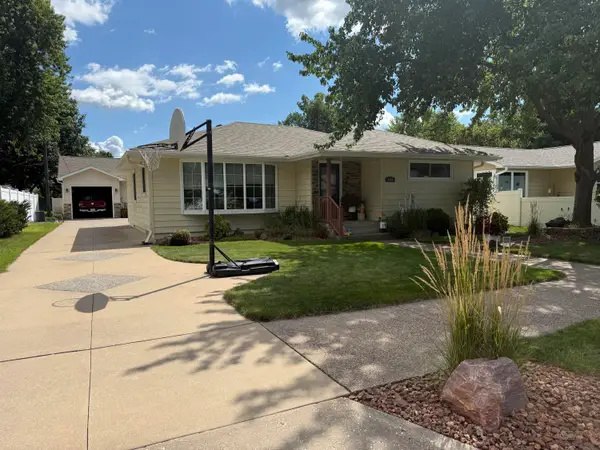
 $394,900Pending3 beds 2 baths2,000 sq. ft.
3167 26th St S, La Crosse, WI 54601
MLS# 1978515Listed by: CENTURY 21 AFFILIATED- New
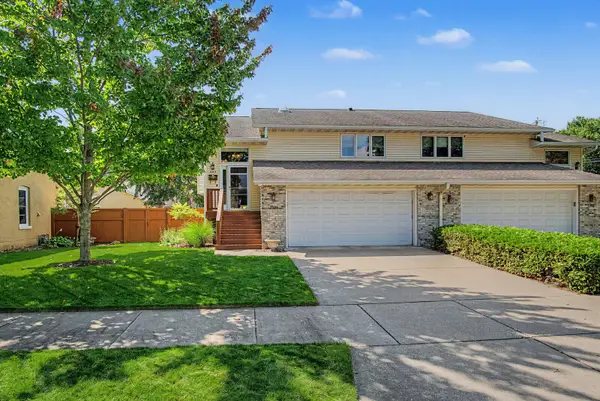 $324,900Active3 beds 2 baths2,116 sq. ft.
2304 13th St S, La Crosse, WI 54601
MLS# 1978493Listed by: RE/MAX RESULTS 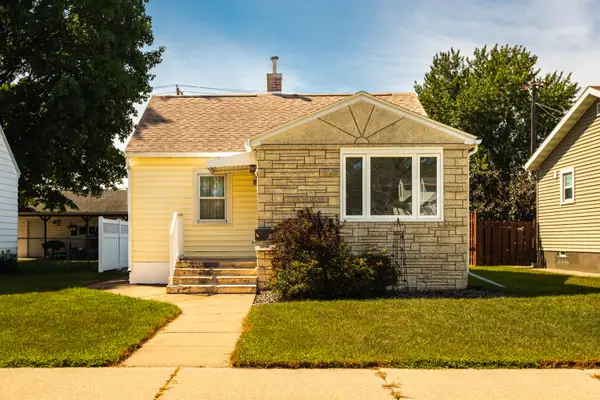 $214,900Pending2 beds 1 baths957 sq. ft.
1814 19th St S, La Crosse, WI 54601
MLS# 1978343Listed by: CASTLE REALTY, LLC- New
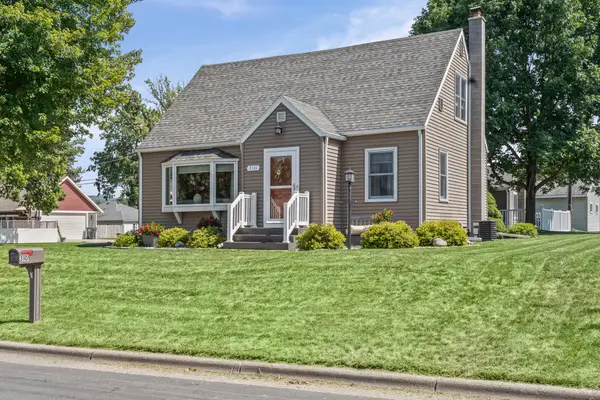 $299,900Active4 beds 3 baths1,540 sq. ft.
3101 27th St S, La Crosse, WI 54601
MLS# 1978276Listed by: ASSIST 2 SELL PREMIUM CHOICE REALTY, LLC


Protect your home and budget from life's surprises with an Assurant Home Warranty, backed by a partner that supports you through every step of homeownership. Explore Plans.
©2026 Century 21 Real Estate LLC. All rights reserved. CENTURY 21®, the CENTURY 21 Logo and C21® are service marks owned by Century 21 Real Estate LLC. Century 21 Real Estate LLC fully supports the principles of the Fair Housing Act and the Equal Opportunity Act. Each office is independently owned and operated. Listing information is deemed reliable but not guaranteed accurate.