
3054 29th Ct S, La Crosse, WI 54601
Local realty services provided by:CENTURY 21 North East
3054 29th Ct S,La Crosse, WI 54601
$319,900
- 4 Beds
- 2 Baths
- 1,678 sq. ft.
- Single family
- Pending
Listed by: lance dembraski
Office: la crosse by owner, llc.
MLS#:1973401
Source:WI_METROMLS
Price summary
- Price:$319,900
- Price per sq. ft.:$190.64
About this home
Welcome home! This spacious multi-level home offers 4 bedrooms, 2 bathrooms, and a finished lower level with extra living and entertaining space. Enjoy cozy Wisconsin winters by the wood-burning fireplace and a kitchen with a new stove/oven and dishwasher (2025). Major updates include a new roof, furnace, and central air (2023), plus three new lower-level windows (2025). The primary bedroom features a walk-in closet. Relax in the three-season room overlooking the fully fenced backyard with an extended patio, new stairs, and refreshed landscaping. Additional highlights include a finished basement with new carpet (2023), SMART thermostat, attached garage, and a convenient location near parks, schools, and shopping.
Contact an agent
Home facts
- Year built:1963
- Listing ID #:1973401
- Added:54 day(s) ago
- Updated:September 07, 2026 at 08:49 PM
Rooms and interior
- Bedrooms:4
- Total bathrooms:2
- Full bathrooms:2
- Rooms Total:10
- Basement Description:Full, Full Size Windows, Shower, Sump Pump
- Living area:1,678 sq. ft.
Heating and cooling
- Cooling:Central Air
- Heating:Forced Air, Natural Gas
- Central air:Yes
Structure and exterior
- Year built:1963
- Building area:1,678 sq. ft.
- Lot area:0.21 Acres
- Lot Features:Fenced Yard
- Architectural Style:Raised Ranch
- Construction Materials:Vinyl
- Levels:Bi-Level
Utilities
- Sewer:Municipal Sewer
Finances and disclosures
- Price:$319,900
- Price per sq. ft.:$190.64
- Tax amount:$4,852 (2025)
Features and amenities
- Appliances:Dishwasher, Dryer, Microwave, Oven, Range, Refrigerator, Washer
Parking
- Garage:Yes
- Garage spaces:1
New listings near 3054 29th Ct S
- Coming Soon
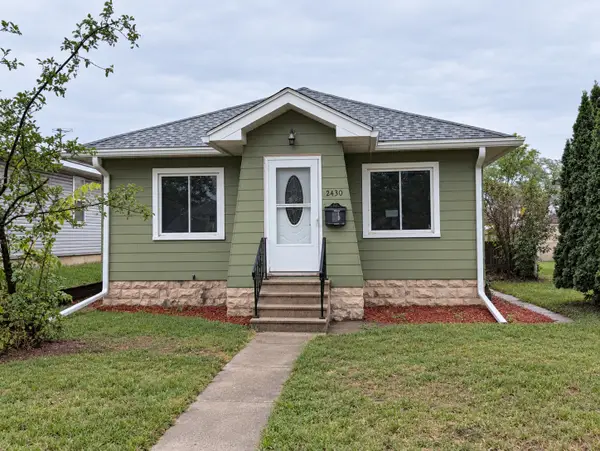 $225,000Coming Soon2 beds 2 baths1,138 sq. ft.
2430 Wood Street, La Crosse, WI 54603
MLS# 1605129Listed by: EXP REALTY LLC - New
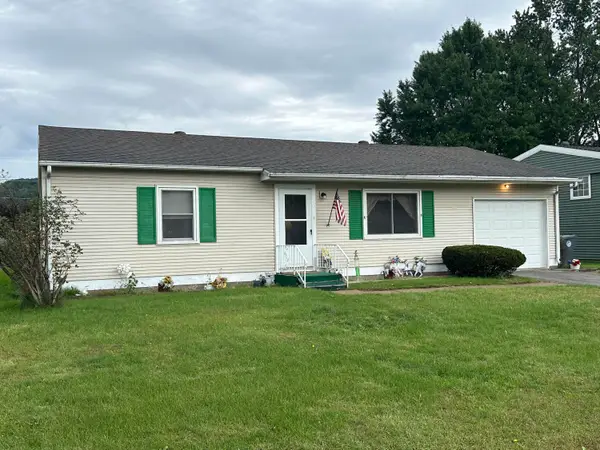 $235,500Active3 beds 1 baths1,073 sq. ft.
3021 29th Ct S, La Crosse, WI 54601
MLS# 1981307Listed by: LA CROSSE BY OWNER, LLC - New
 $84,500Active2 beds 1 baths980 sq. ft.
5322 Sandpiper Lane, La Crosse, WI 54601
MLS# 2033008Listed by: CINDY GERKE & ASSOCIATES, INC. REALTORS - New
 $299,900Active3 beds 2 baths1,429 sq. ft.
2102 Denton St, La Crosse, WI 54601
MLS# 1981274Listed by: LA CROSSE BY OWNER, LLC - New
 $250,000Active0.45 Acres
1539 Rose St, La Crosse, WI 54603
MLS# 1981283Listed by: @PROPERTIES LA CROSSE - New
 $84,500Active3 beds 1 baths1,064 sq. ft.
5101 Whippoorwill Lane, La Crosse, WI 54601
MLS# 2033001Listed by: CINDY GERKE & ASSOCIATES, INC. REALTORS - New
 $158,500Active2 beds 2 baths1,200 sq. ft.
812 Rublee St, La Crosse, WI 54603
MLS# 1981195Listed by: RE/MAX RESULTS - New
 $269,900Active2 beds 2 baths1,049 sq. ft.
625 Wall St, La Crosse, WI 54603
MLS# 1981182Listed by: GERRARD-HOESCHLER, REALTORS - New
 $119,000Active1 beds 1 baths510 sq. ft.
633 Livingston St, La Crosse, WI 54603
MLS# 1981096Listed by: @PROPERTIES LA CROSSE - New
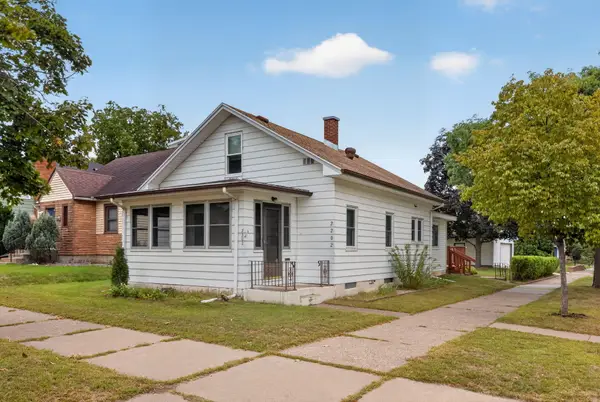 $269,900Active3 beds 2 baths1,662 sq. ft.
2202 Winnebago St, La Crosse, WI 54601
MLS# 1981020Listed by: @PROPERTIES LA CROSSE


Protect your home and budget from life's surprises with an Assurant Home Warranty, backed by a partner that supports you through every step of homeownership. Explore Plans.
©2026 Century 21 Real Estate LLC. All rights reserved. CENTURY 21®, the CENTURY 21 Logo and C21® are service marks owned by Century 21 Real Estate LLC. Century 21 Real Estate LLC fully supports the principles of the Fair Housing Act and the Equal Opportunity Act. Each office is independently owned and operated. Listing information is deemed reliable but not guaranteed accurate.