
3328 Bayside Ct, La Crosse, WI 54601
Local realty services provided by:CENTURY 21 Affiliated
3328 Bayside Ct,La Crosse, WI 54601
$529,900
- 3 Beds
- 4 Baths
- 2,366 sq. ft.
- Condominium
- Pending
Listed by: william vaughn favre
Office: @properties la crosse
MLS#:1962720
Source:WI_METROMLS
Price summary
- Price:$529,900
- Price per sq. ft.:$223.96
About this home
Elevated waterfront living begins here, where unobstructed river views and beautifully maintained interiors are paired with outdoor spaces that fully embrace the setting. An included boat slip places you right on the water, with a deck off the living room, private balcony off the second bedroom, and walkout lower level patio all positioned to take full advantage of the view. The living room features a wood burning fireplace and expansive windows facing the river. The primary suite overlooks the water and includes a jetted tub along with a tiled shower surround. Two additional bathrooms also feature tiled shower surrounds. Main floor laundry, a half bath, and an attached 2 car garage offer convenience. LP siding has recently been updated throughout the association.
Contact an agent
Home facts
- Year built:1988
- Listing ID #:1962720
- Added:56 day(s) ago
- Updated:June 26, 2026 at 04:51 PM
Rooms and interior
- Bedrooms:3
- Total bathrooms:4
- Full bathrooms:3
- Half bathrooms:1
- Rooms Total:8
- Basement Description:Finished, Full, Full Size Windows, Poured Concrete, Walk Out/Outer Door
- Living area:2,366 sq. ft.
Structure and exterior
- Year built:1988
- Building area:2,366 sq. ft.
- Construction Materials:Fiber Cement
- Levels:Two
Utilities
- Sewer:Municipal Sewer
Finances and disclosures
- Price:$529,900
- Price per sq. ft.:$223.96
- Tax amount:$7,464 (2025)
Features and amenities
- Appliances:Dishwasher, Disposal, Dryer, Microwave, Range, Refrigerator, Washer, Water Softener Owned
- Amenities:Common Green Space
Parking
- Garage spaces:2
New listings near 3328 Bayside Ct
- New
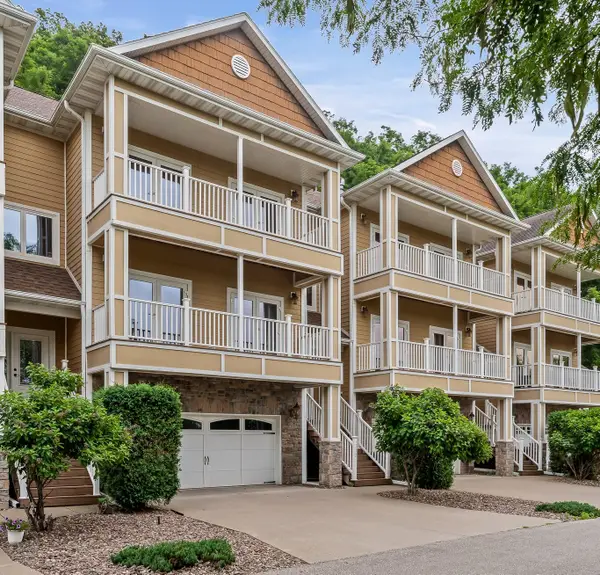 $375,000Active3 beds 4 baths3,387 sq. ft.
1312 Sunset Ct, La Crosse, WI 54601
MLS# 1971252Listed by: EDINA REALTY, INC. - New
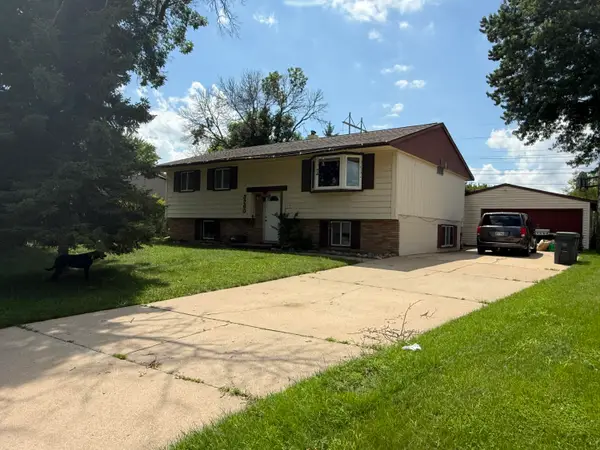 $299,900Active3 beds 2 baths1,098 sq. ft.
3260 33rd St S, La Crosse, WI 54601
MLS# 1971072Listed by: RPI REALTY - New
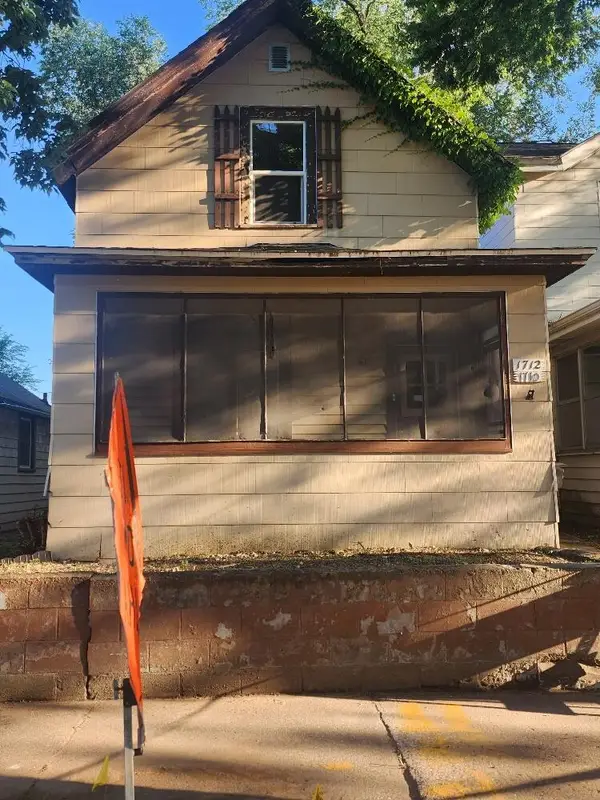 $160,000Active1 beds 1 baths1,419 sq. ft.
1710 Market St, La Crosse, WI 54601
MLS# 1971032Listed by: HAMILTON REALTY - New
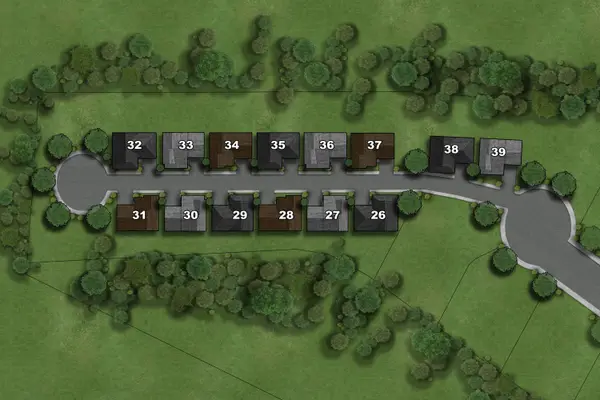 $67,000Active0.15 Acres
Lot 36 River Run Ct, La Crosse, WI 54601
MLS# 1970993Listed by: GERRARD-HOESCHLER, REALTORS - New
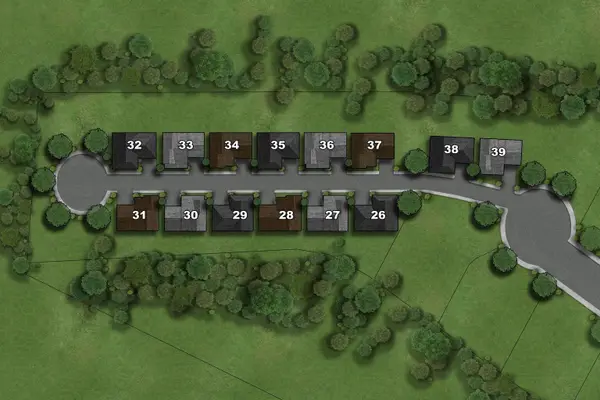 $67,000Active0.15 Acres
Lot 34 River Run Ct, La Crosse, WI 54601
MLS# 1970976Listed by: GERRARD-HOESCHLER, REALTORS - New
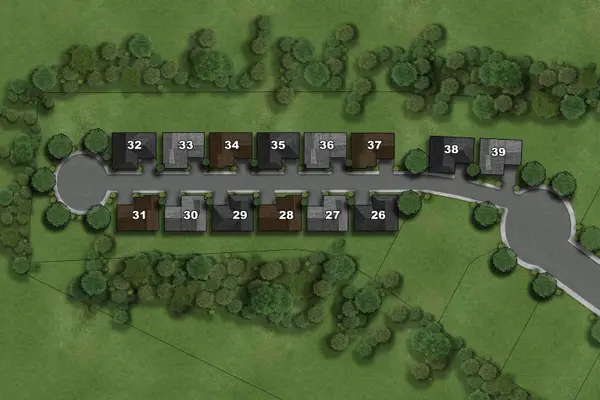 $72,000Active0.15 Acres
Lot 26 River Run Ct, La Crosse, WI 54601
MLS# 1970978Listed by: GERRARD-HOESCHLER, REALTORS - New
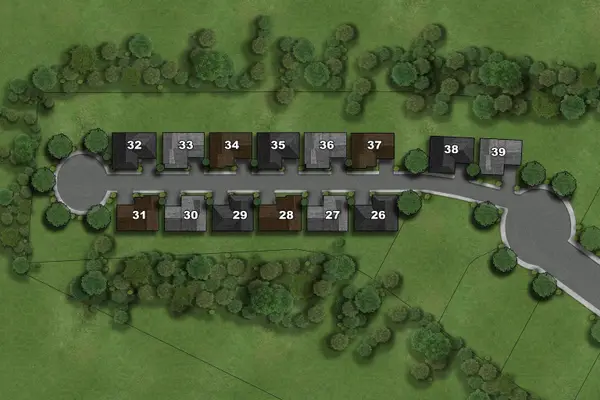 $72,000Active0.12 Acres
Lot 28 River Run Ct, La Crosse, WI 54601
MLS# 1970979Listed by: GERRARD-HOESCHLER, REALTORS - New
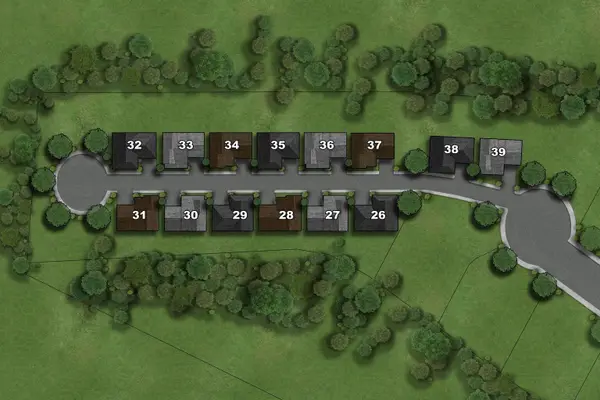 $72,000Active0.15 Acres
Lot 27 River Run Ct, La Crosse, WI 54601
MLS# 1970980Listed by: GERRARD-HOESCHLER, REALTORS - New
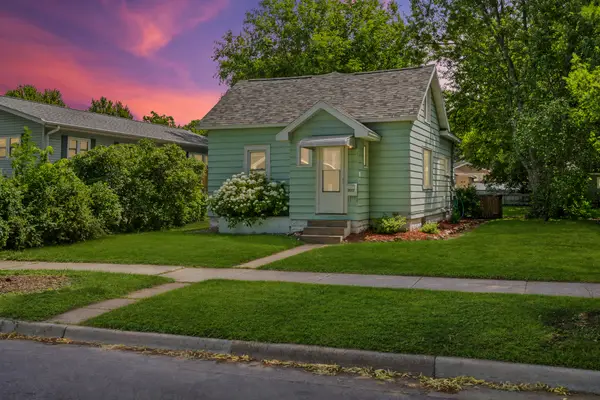 $169,900Active3 beds 2 baths1,181 sq. ft.
2012 Charles St, La Crosse, WI 54603
MLS# 1970983Listed by: EXP REALTY LLC - New
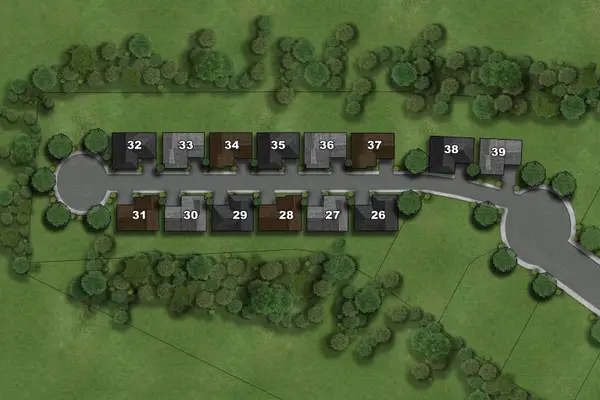 $72,000Active0.15 Acres
Lot 29 River Run Ct, La Crosse, WI 54601
MLS# 1970985Listed by: GERRARD-HOESCHLER, REALTORS


Protect your home and budget from life's surprises with an Assurant Home Warranty, backed by a partner that supports you through every step of homeownership. Explore Plans.
©2026 Century 21 Real Estate LLC. All rights reserved. CENTURY 21®, the CENTURY 21 Logo and C21® are service marks owned by Century 21 Real Estate LLC. Century 21 Real Estate LLC fully supports the principles of the Fair Housing Act and the Equal Opportunity Act. Each office is independently owned and operated. Listing information is deemed reliable but not guaranteed accurate.