
930 Adams St, La Crosse, WI 54601
Local realty services provided by:CENTURY 21 Aspire Group
930 Adams St,La Crosse, WI 54601
$339,900
- 4 Beds
- 3 Baths
- 2,177 sq. ft.
- Single family
- Active
Listed by: jennifer shefelbine
Office: @properties la crosse
MLS#:1987186
Source:WI_METROMLS
Price summary
- Price:$339,900
- Price per sq. ft.:$156.13
About this home
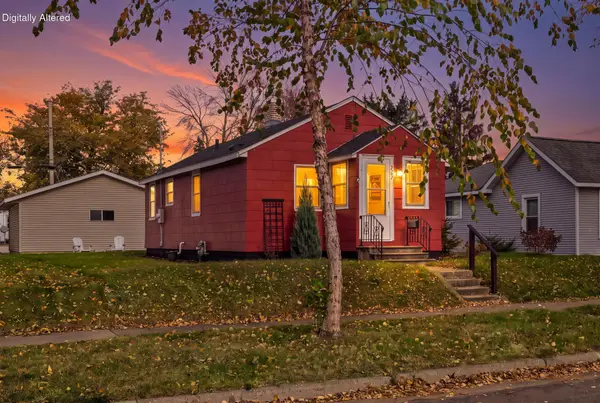
This one is a showstopper! Built in 2015, this beautifully maintained 4-bedroom, 2.5-bath home is bursting with charm and character! Inside, you'll find gorgeous hardwood floors, solid maple mission-style doors, vaulted ceilings, and inviting living spaces. The versatile layout offers bedrooms on all three levels, plus a finished lower-level family room. Additional highlights include Marvin Integrity windows, LP SmartSide siding, energy-efficient construction, professional landscaping, and a spacious 2.5-car detached garage. All in an incredibly convenient location within walking distance of downtown La Crosse and close to hospitals, schools, and universities. A truly special place to call home!
Contact an agent
Home facts
- Year built:2015
- Listing ID #:1987186
- Added:1 day(s) ago
- Updated:November 04, 2026 at 07:44 PM
Rooms and interior
- Bedrooms:4
- Total bathrooms:3
- Full bathrooms:2
- Half bathrooms:1
- Rooms Total:9
- Basement Description:8+ Ceiling, Full, Full Size Windows, Partially Finished, Poured Concrete, Stubbed for Bathroom
- Living area:2,177 sq. ft.
Heating and cooling
- Cooling:Central Air
- Heating:Forced Air, Natural Gas
- Central air:Yes
Structure and exterior
- Year built:2015
- Building area:2,177 sq. ft.
- Lot area:0.14 Acres
- Lot Features:Near Public Transit, Sidewalk
- Architectural Style:Prairie/Craftsman
- Construction Materials:Low Maintenance Trim
- Levels:2 Story
Utilities
- Sewer:Municipal Sewer
Finances and disclosures
- Price:$339,900
- Price per sq. ft.:$156.13
- Tax amount:$5,824 (2025)
Features and amenities
- Appliances:Dishwasher, Dryer, Microwave, Oven, Range, Refrigerator, Washer
Parking
- Parking description:Alley Entrance, Parking Space, Paved
- Garage:Yes
- Garage spaces:2.5
New listings near 930 Adams St
- New
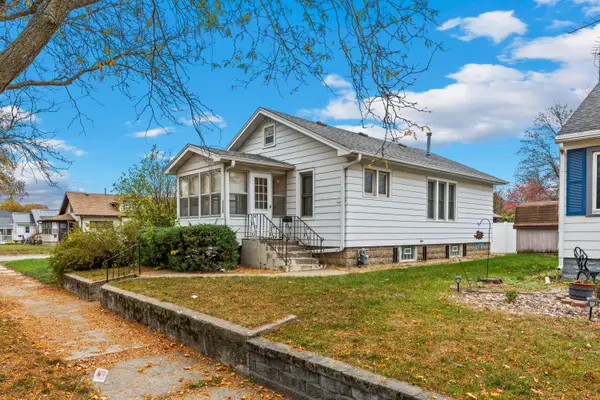 $249,900Active2 beds 1 baths864 sq. ft.
2134 Prospect St, La Crosse, WI 54603
MLS# 1987062Listed by: RE/MAX RESULTS - New
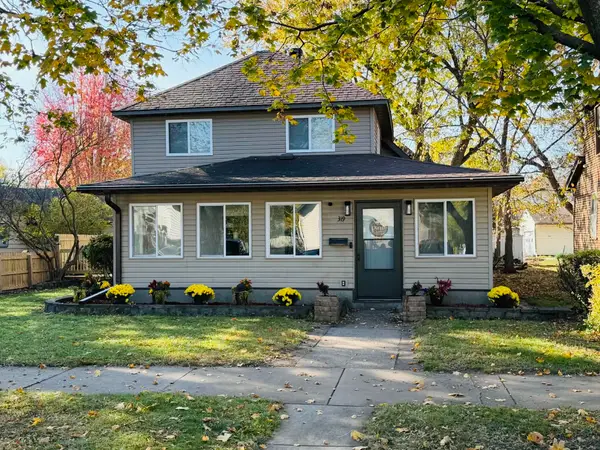 $219,900Active3 beds 1 baths1,526 sq. ft.
319 Avon St, La Crosse, WI 54603
MLS# 1987072Listed by: ASSIST-2-SELL HOMES FOR YOU REALTY - New
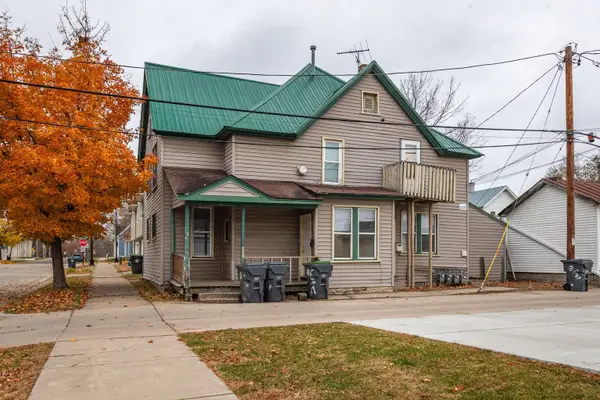 $324,900Active-- beds -- baths
611 Wall St, La Crosse, WI 54603
MLS# 1987029Listed by: EXP REALTY LLC - New
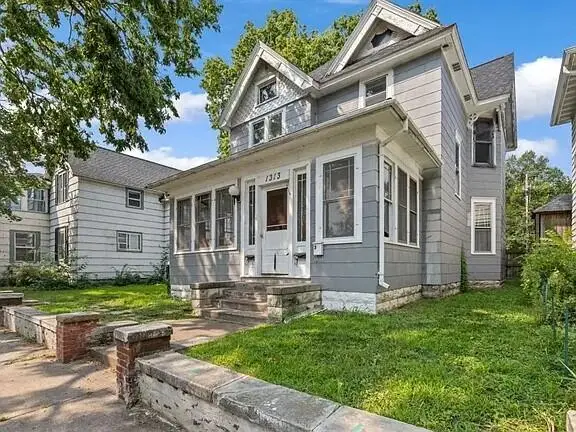 $288,900Active-- beds -- baths
1313 Avon St, La Crosse, WI 54603
MLS# 1987030Listed by: EXP REALTY LLC - New
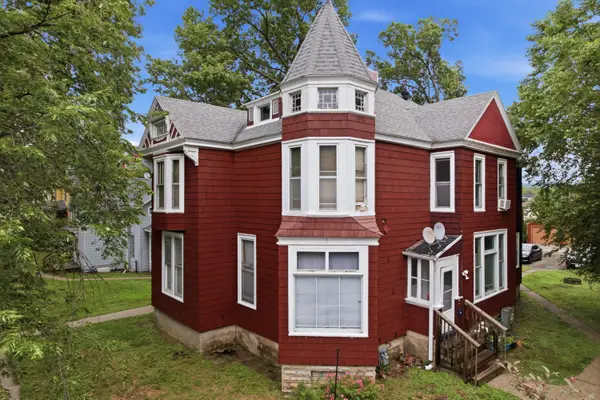 $389,900Active-- beds -- baths
219 9th St S, La Crosse, WI 54601
MLS# 1987026Listed by: EXP REALTY LLC - New
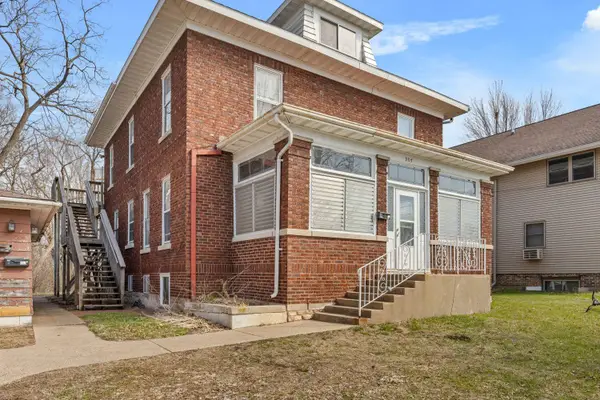 $444,900Active-- beds -- baths
903 Zeisler St, La Crosse, WI 54601
MLS# 1987027Listed by: EXP REALTY LLC - New
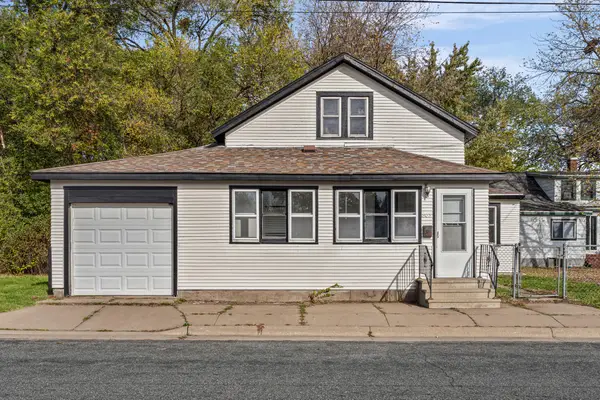 $179,900Active4 beds 1 baths1,200 sq. ft.
803 Moore St, La Crosse, WI 54603
MLS# 1986936Listed by: RPI REALTY - New
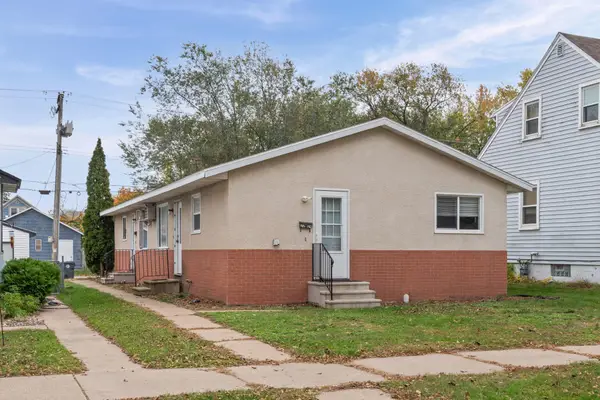 $320,000Active2 beds 1 baths1,440 sq. ft.
2224-2226 Kane St, La Crosse, WI 54603
MLS# 1986703Listed by: @PROPERTIES LA CROSSE - New
 $179,900Active1 beds 1 baths679 sq. ft.
2207 Park Ave, La Crosse, WI 54601
MLS# 1986632Listed by: GERRARD-HOESCHLER, REALTORS


Protect your home and budget from life's surprises with an Assurant Home Warranty, backed by a partner that supports you through every step of homeownership. Explore Plans.
©2026 Century 21 Real Estate LLC. All rights reserved. CENTURY 21®, the CENTURY 21 Logo and C21® are service marks owned by Century 21 Real Estate LLC. Century 21 Real Estate LLC fully supports the principles of the Fair Housing Act and the Equal Opportunity Act. Each office is independently owned and operated. Listing information is deemed reliable but not guaranteed accurate.